A Workplace Designed to Evolve
For nearly three decades, DB&B has partnered with organisations across Asia to create workplaces that respond to changing business needs through thoughtful design, integrated delivery and meticulous craftsmanship. Yet this latest project is neither a client headquarters nor a conventional corporate office; it is a workplace created by DB&B, for DB&B.
This new headquarters represents a rare opportunity to become both designer and client. Free from external briefs yet accountable to the expectations the firm places upon every project, the office became an exercise in reflection. Rather than asking what an office should look like, the team asked what a workplace should enable.
Every detail has been conceived with purpose. Bespoke carpentry crafted in DB&B’s own manufacturing facilities, adaptable work settings, integrated workplace technology and carefully curated material palettes combine to create an environment that not only supports the people who use it every day but also provides clients with a tangible demonstration of how thoughtful workplace solutions perform in practice..
A Layered Arrival
The workplace journey begins before visitors enter the office itself. Rather than creating a conventional reception, DB&B designed a layered arrival experience that gradually reveals the workplace through moments of discovery.
A welcoming foyer establishes a sense of transition between the public lift lobby and the workplace beyond. Sculptural furniture pieces, designed and fabricated within DB&B’s own manufacturing facilities, quietly introduce the firm’s craftsmanship and integrated design and build capabilities. These pieces are not displayed as statements but experienced as part of the architecture itself.
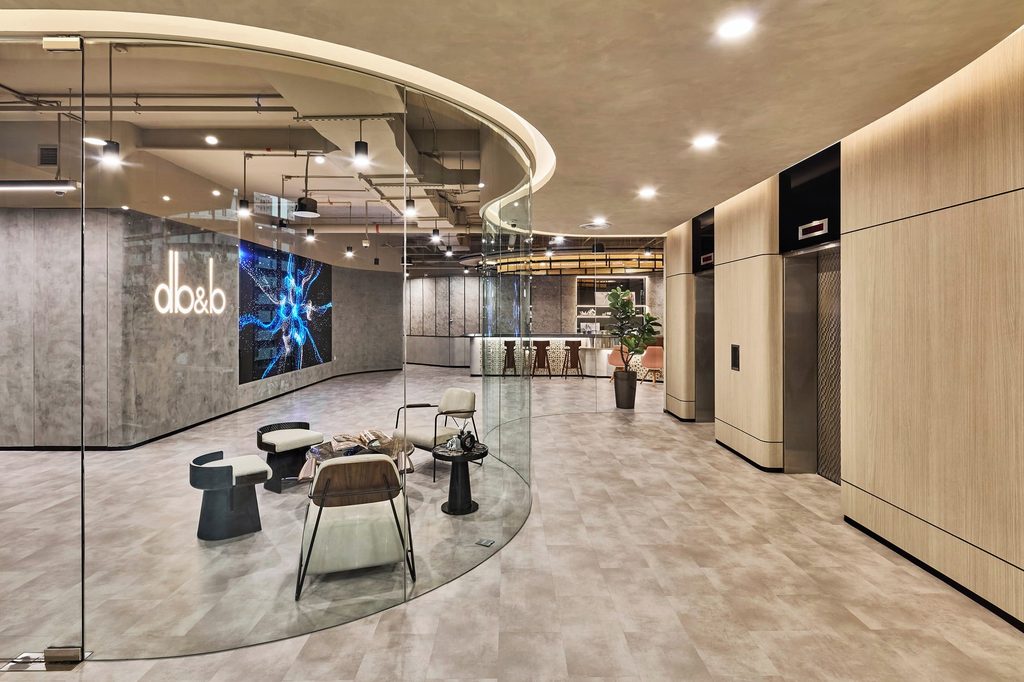
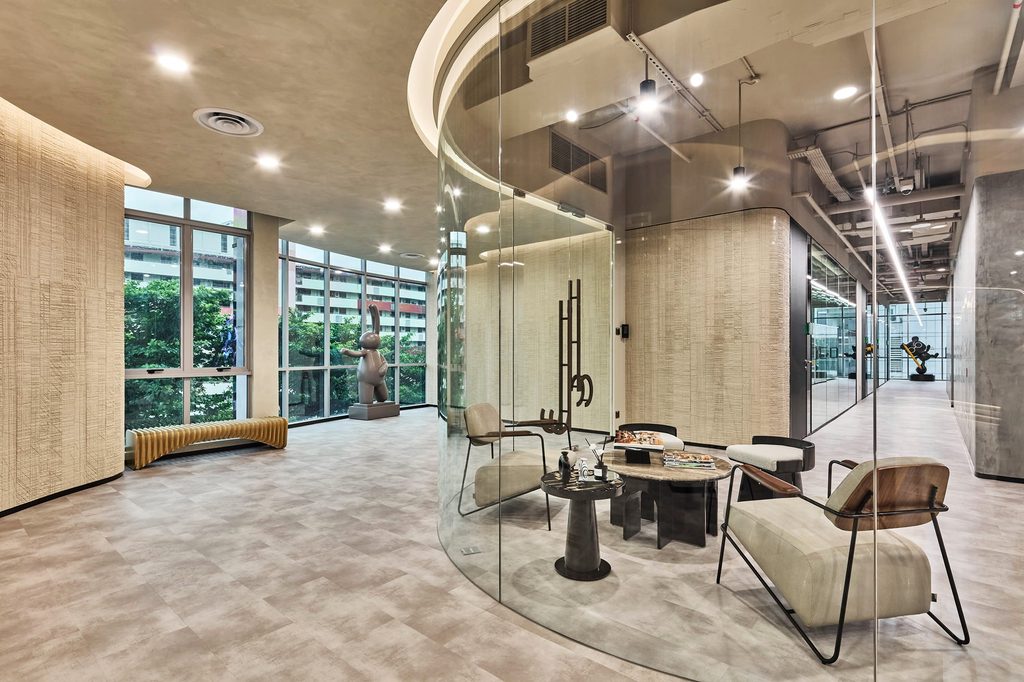
A seamless curved glass partition introduces visual layering and guides visitors through a carefully choreographed arrival experience.
The illuminated DB&B identity appears gradually through the architecture rather than immediately upon arrival, allowing the experience to unfold with measured restraint.

A curated journey through architecture, materiality and imagination celebrates the creative process behind every project.
Anchoring the environment is a large format LED display that transforms the space into a dynamic platform for presentations, brand storytelling and industry events.
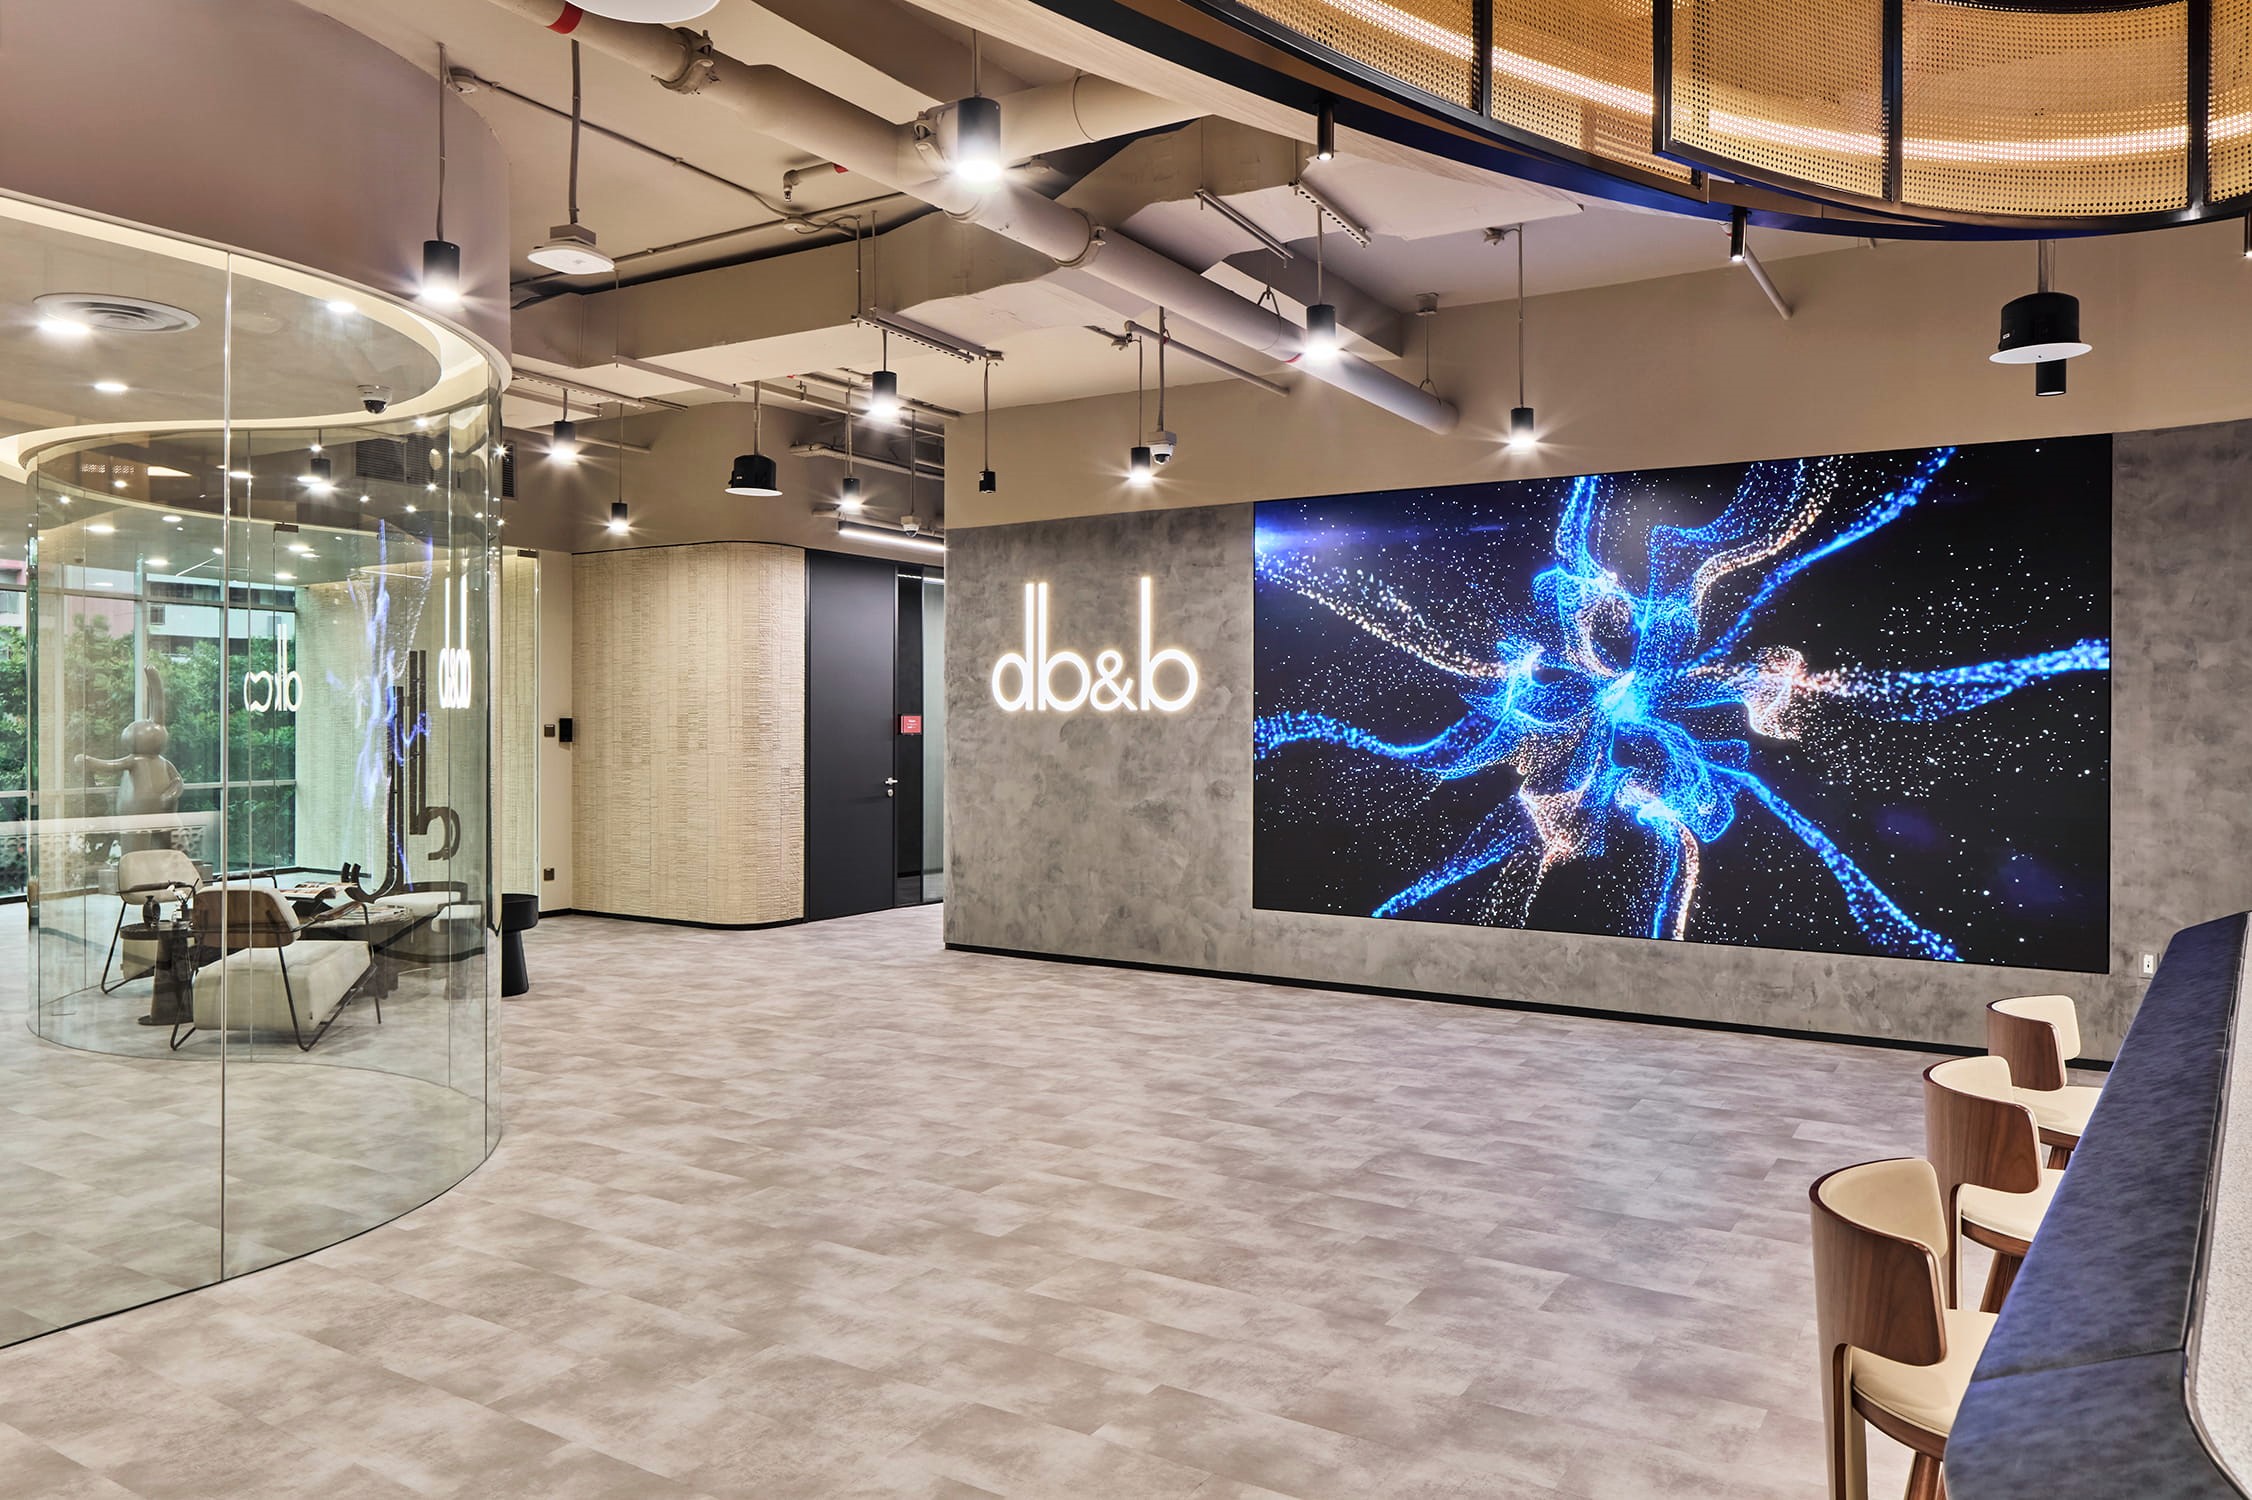
A large format digital display transforms the arrival into a dynamic setting for presentations, events and brand storytelling.
Hospitality as the First Impression
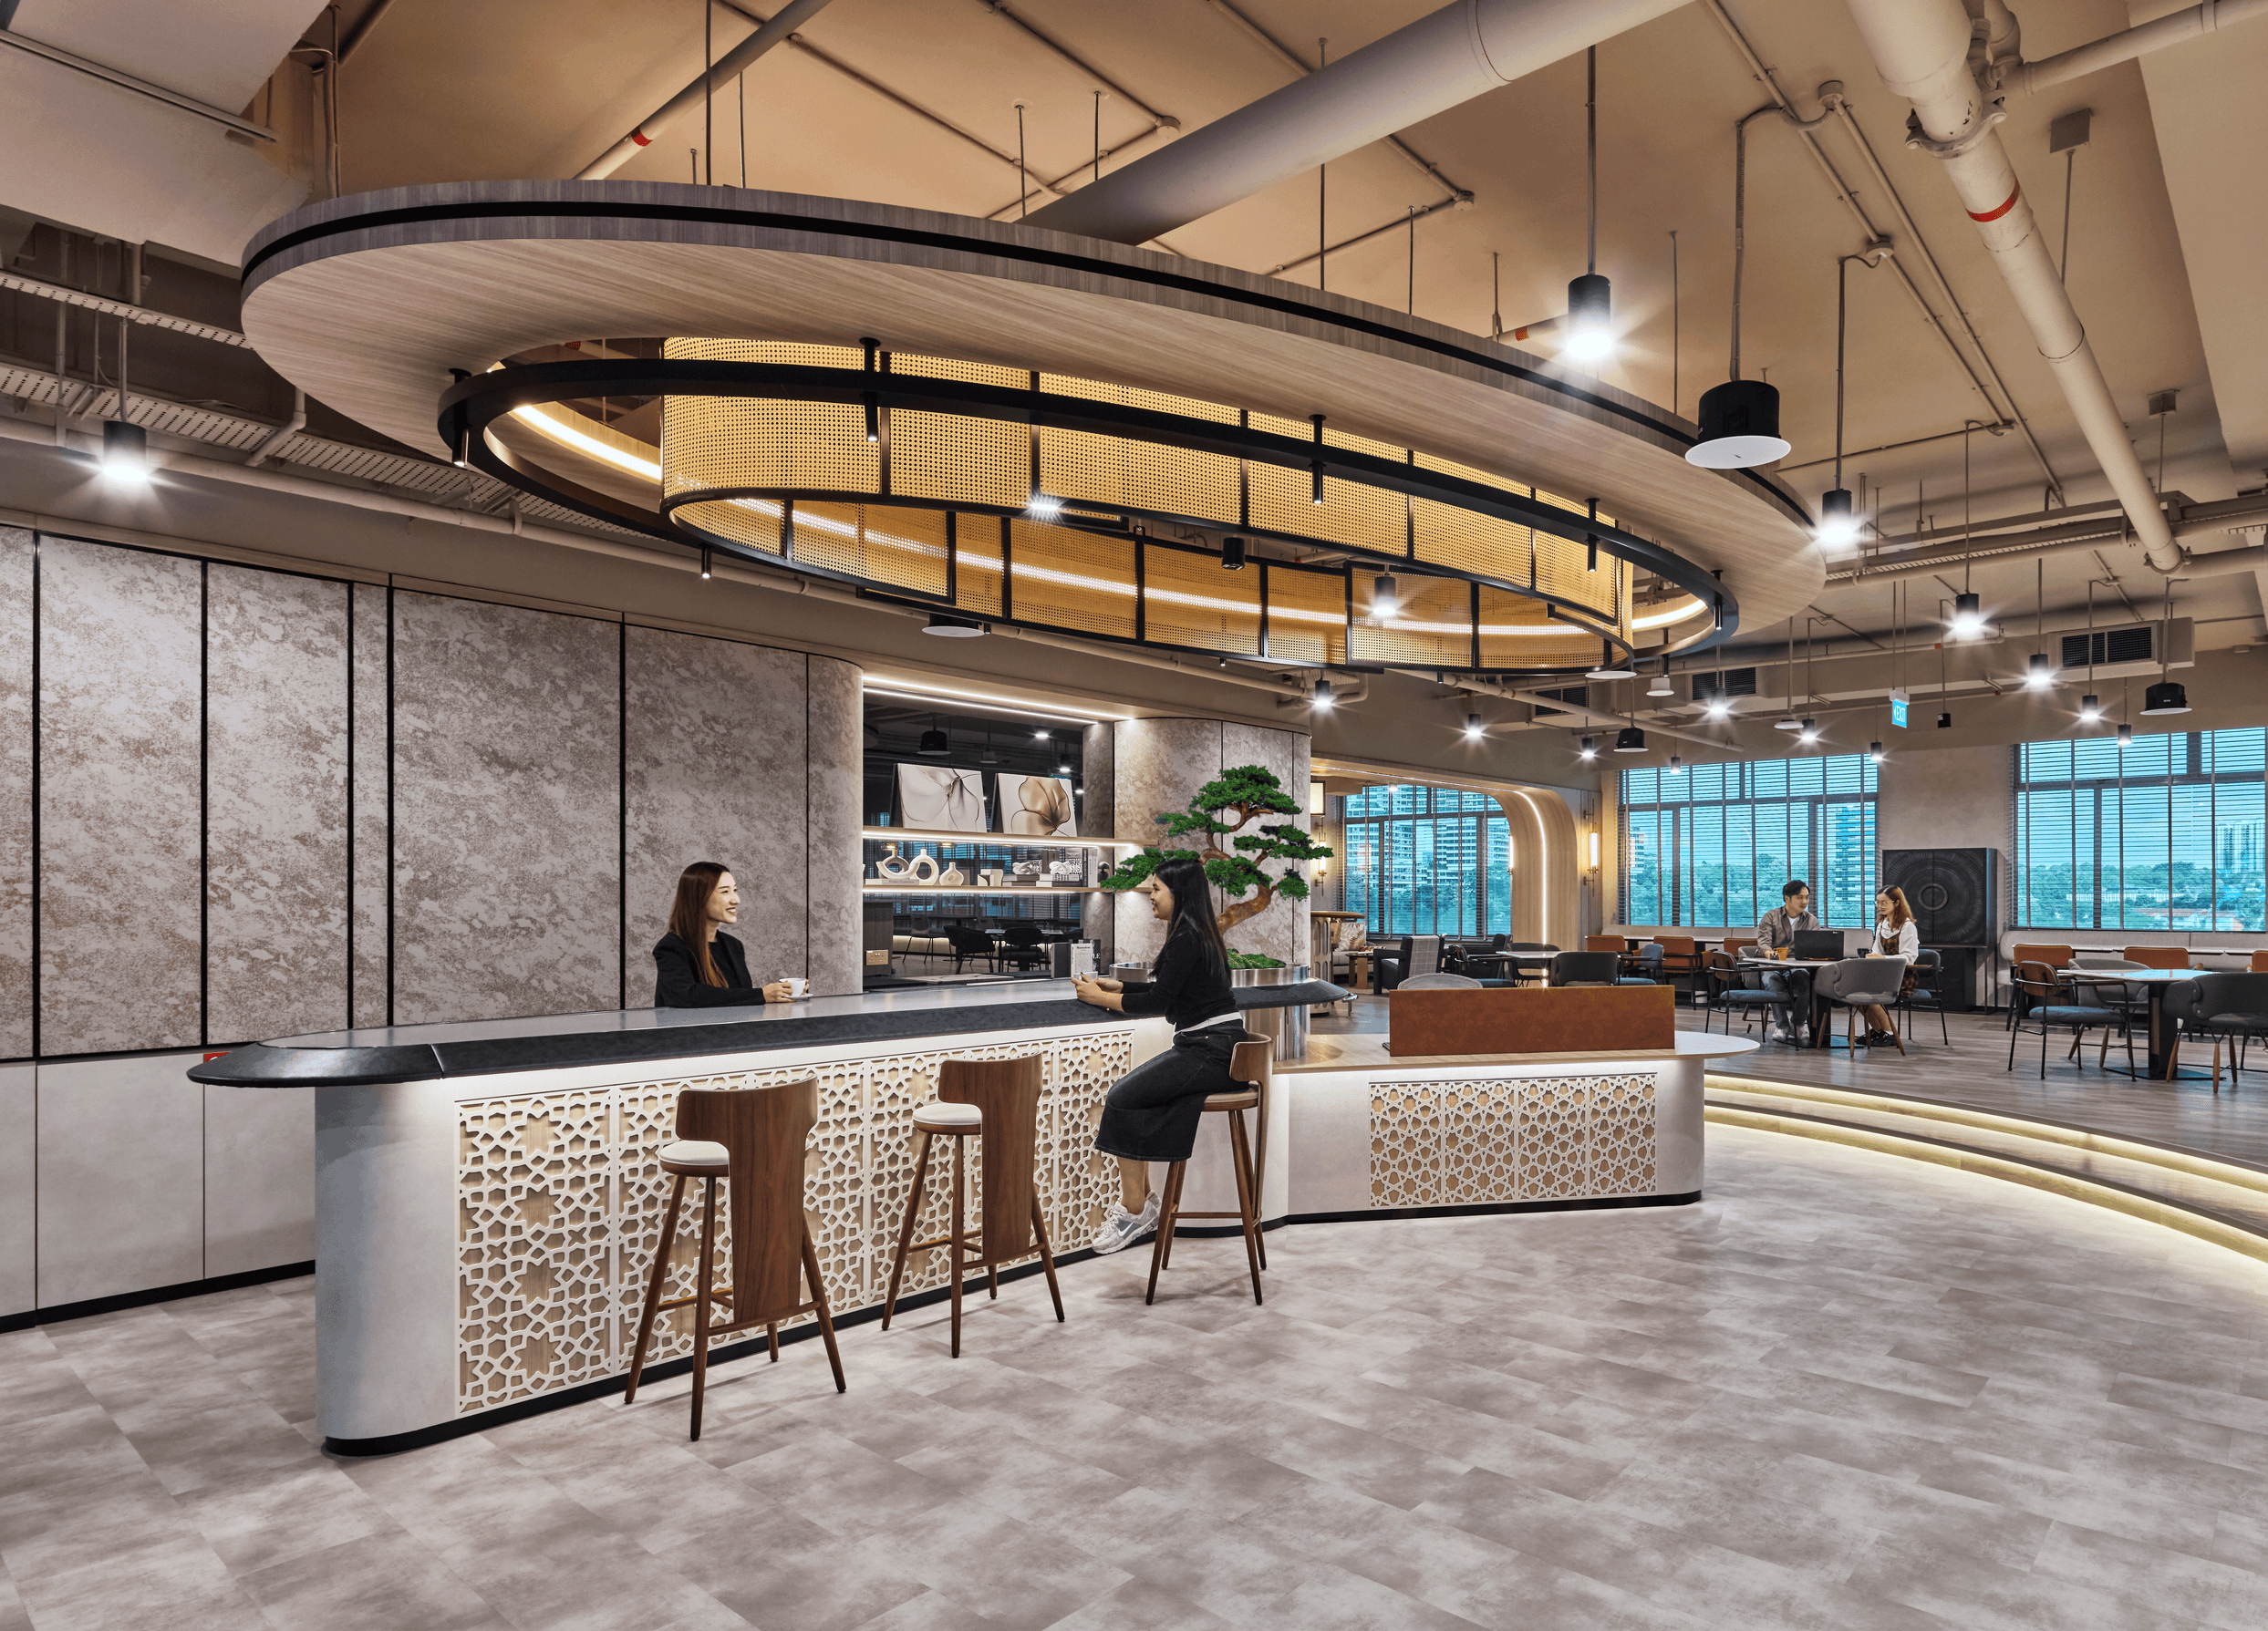
Moving away from the traditional reception model, the workplace welcomes visitors through a hospitality inspired social lounge where conversation naturally replaces formality. The space is conceived as a shared destination for employees, clients and partners, encouraging interaction from the moment they arrive.
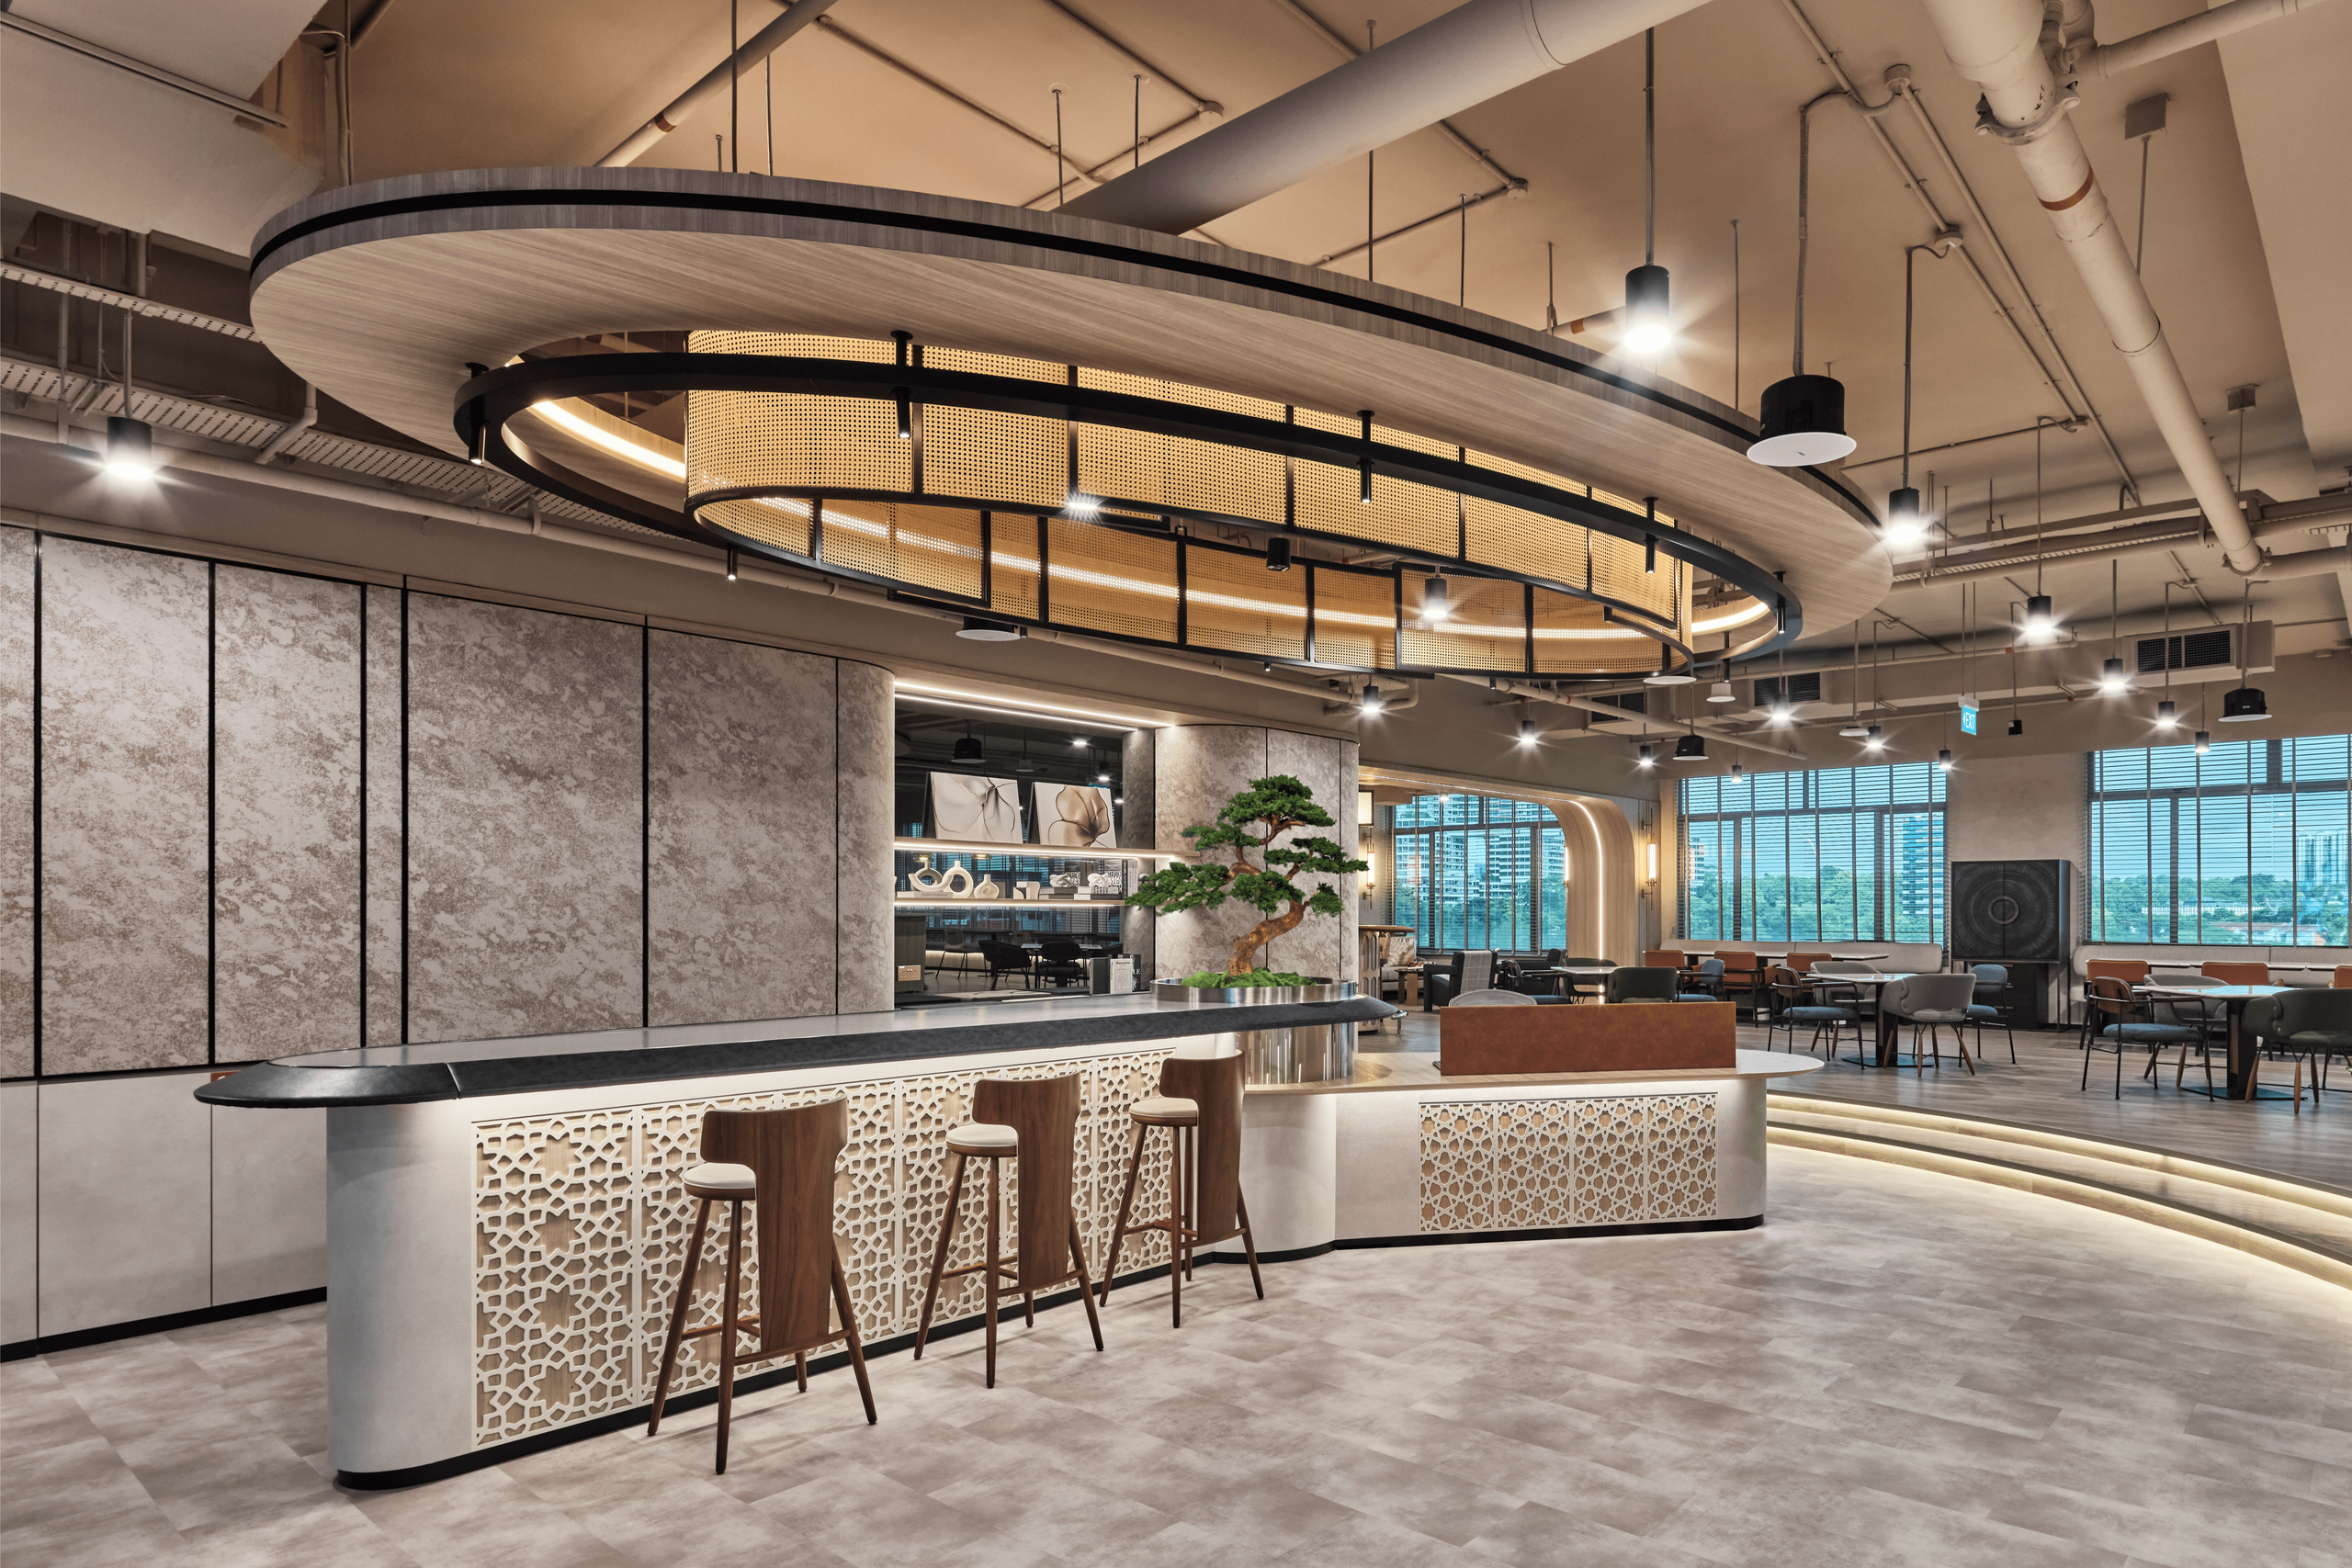
A seamless arrival experience where the reception extends naturally into the social lounge, creating a welcoming destination for hospitality.
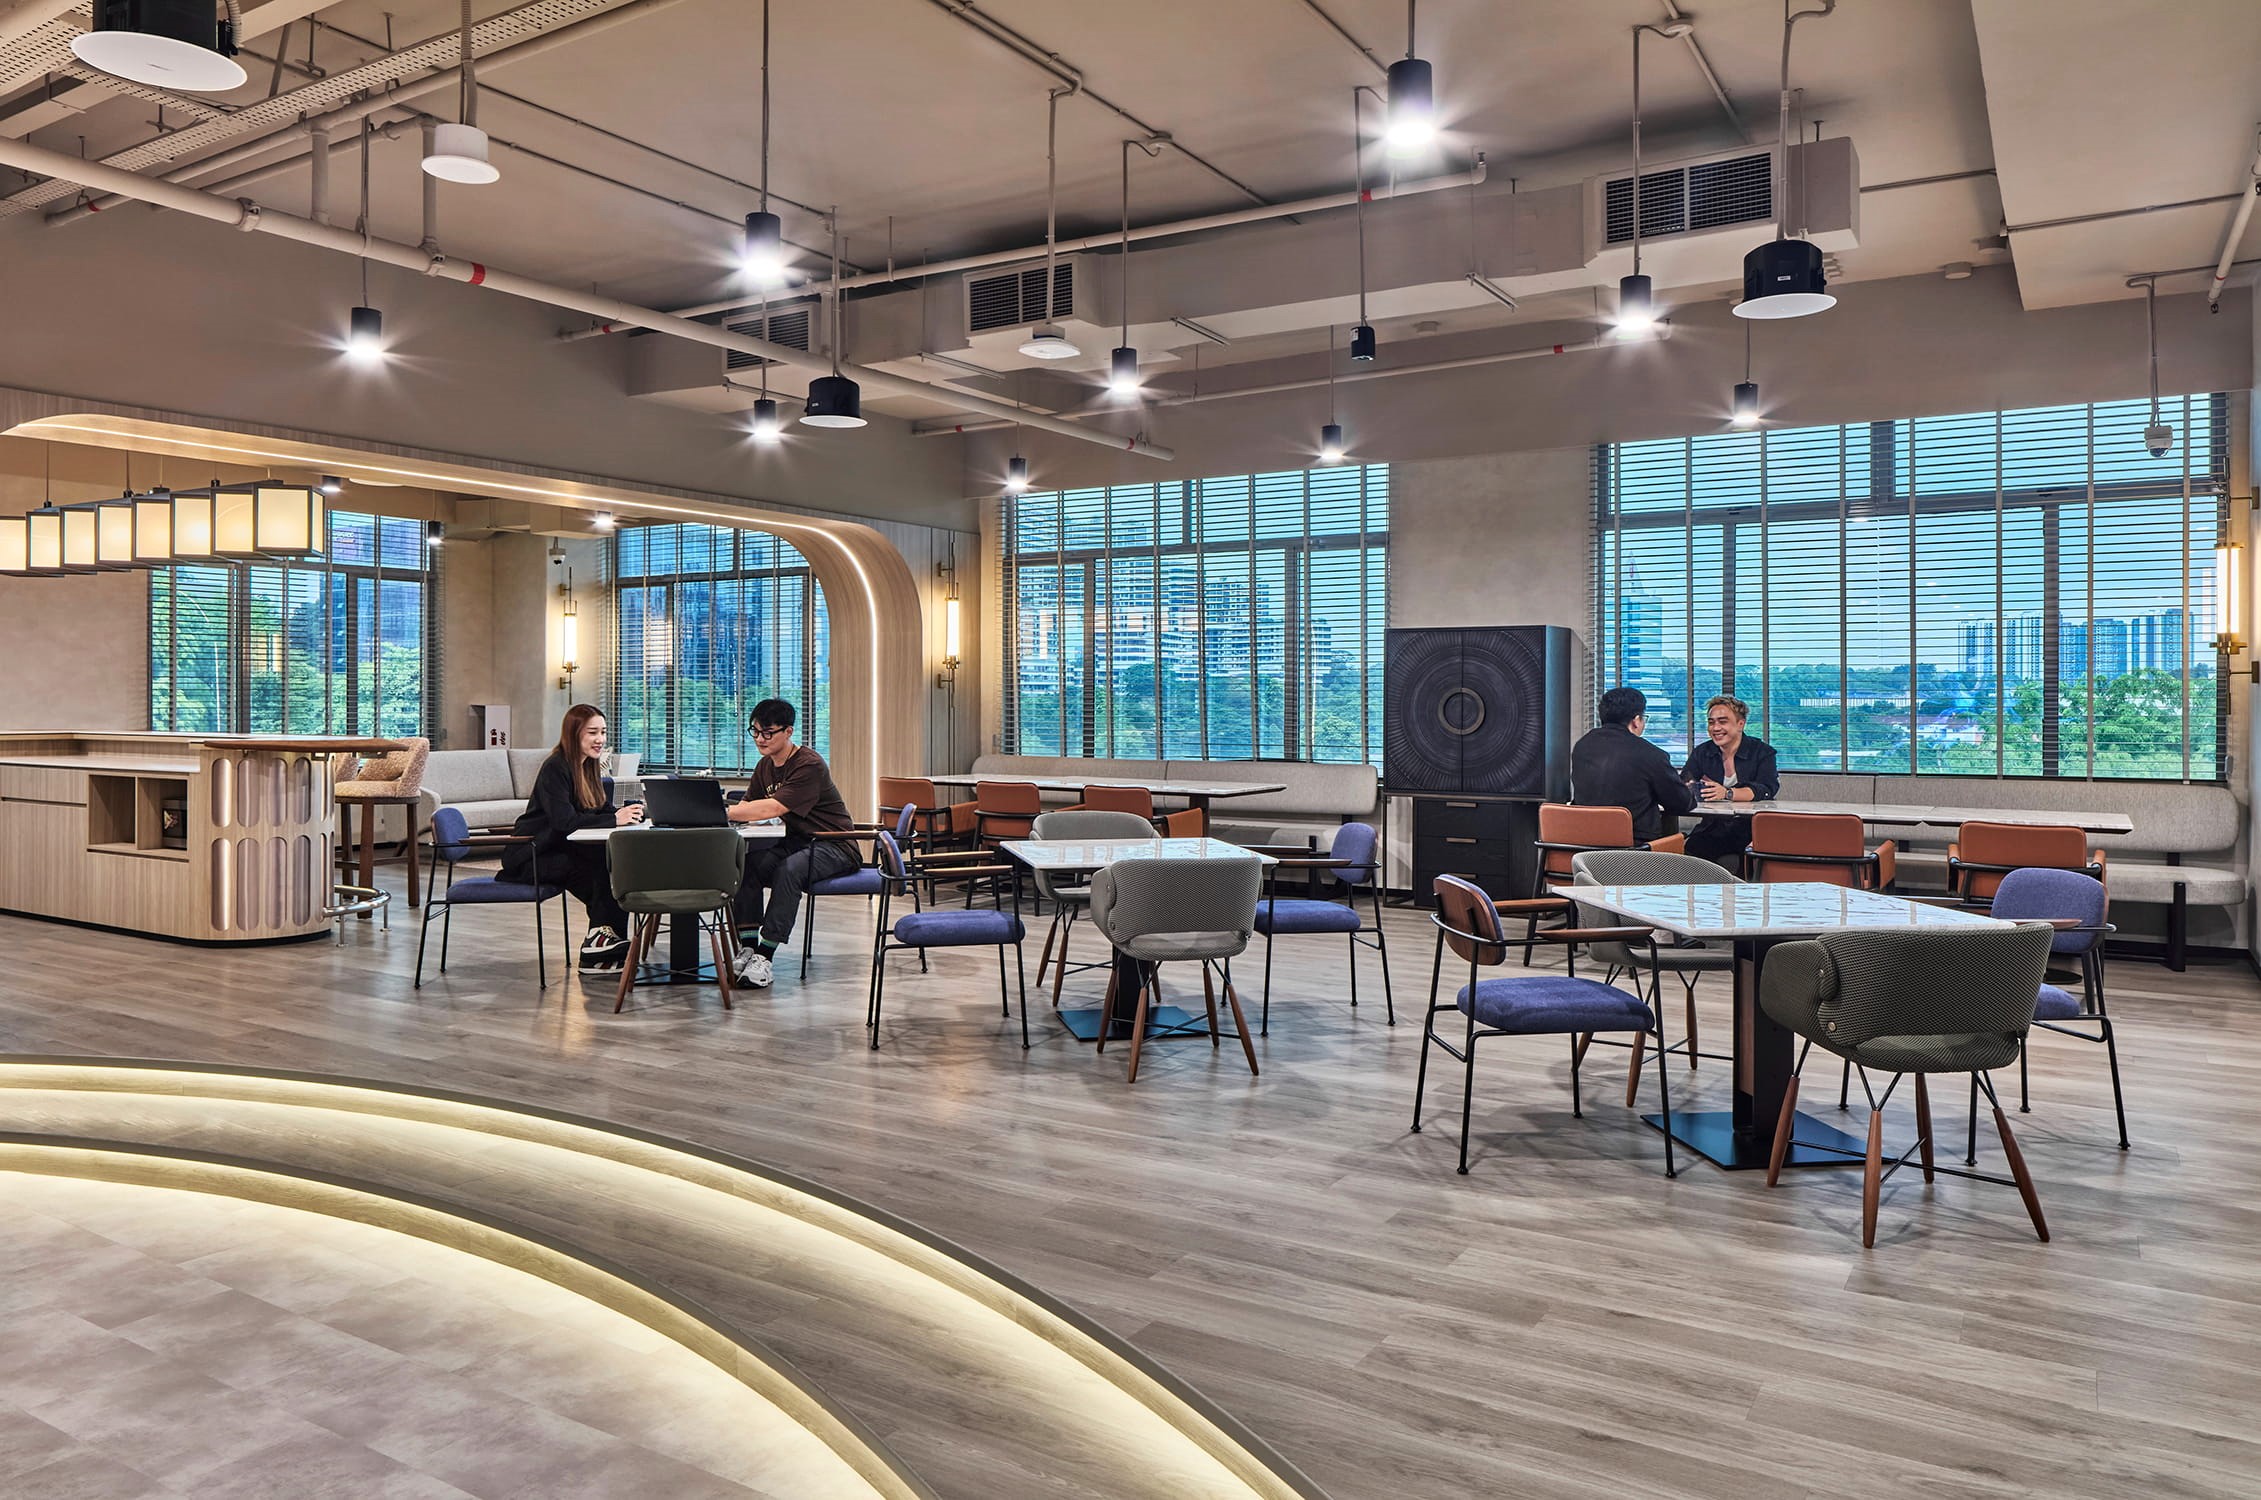
A hospitality counter and flexible lounge settings allow the space to adapt effortlessly for client meetings, events and everyday interaction.
The Collective Lounge
The social lounge extends beyond hospitality to become an active demonstration of workplace design in everyday use. Developed in collaboration with premium furniture partners, the environment showcases evolving workplace solutions within an authentic working setting rather than a traditional showroom.
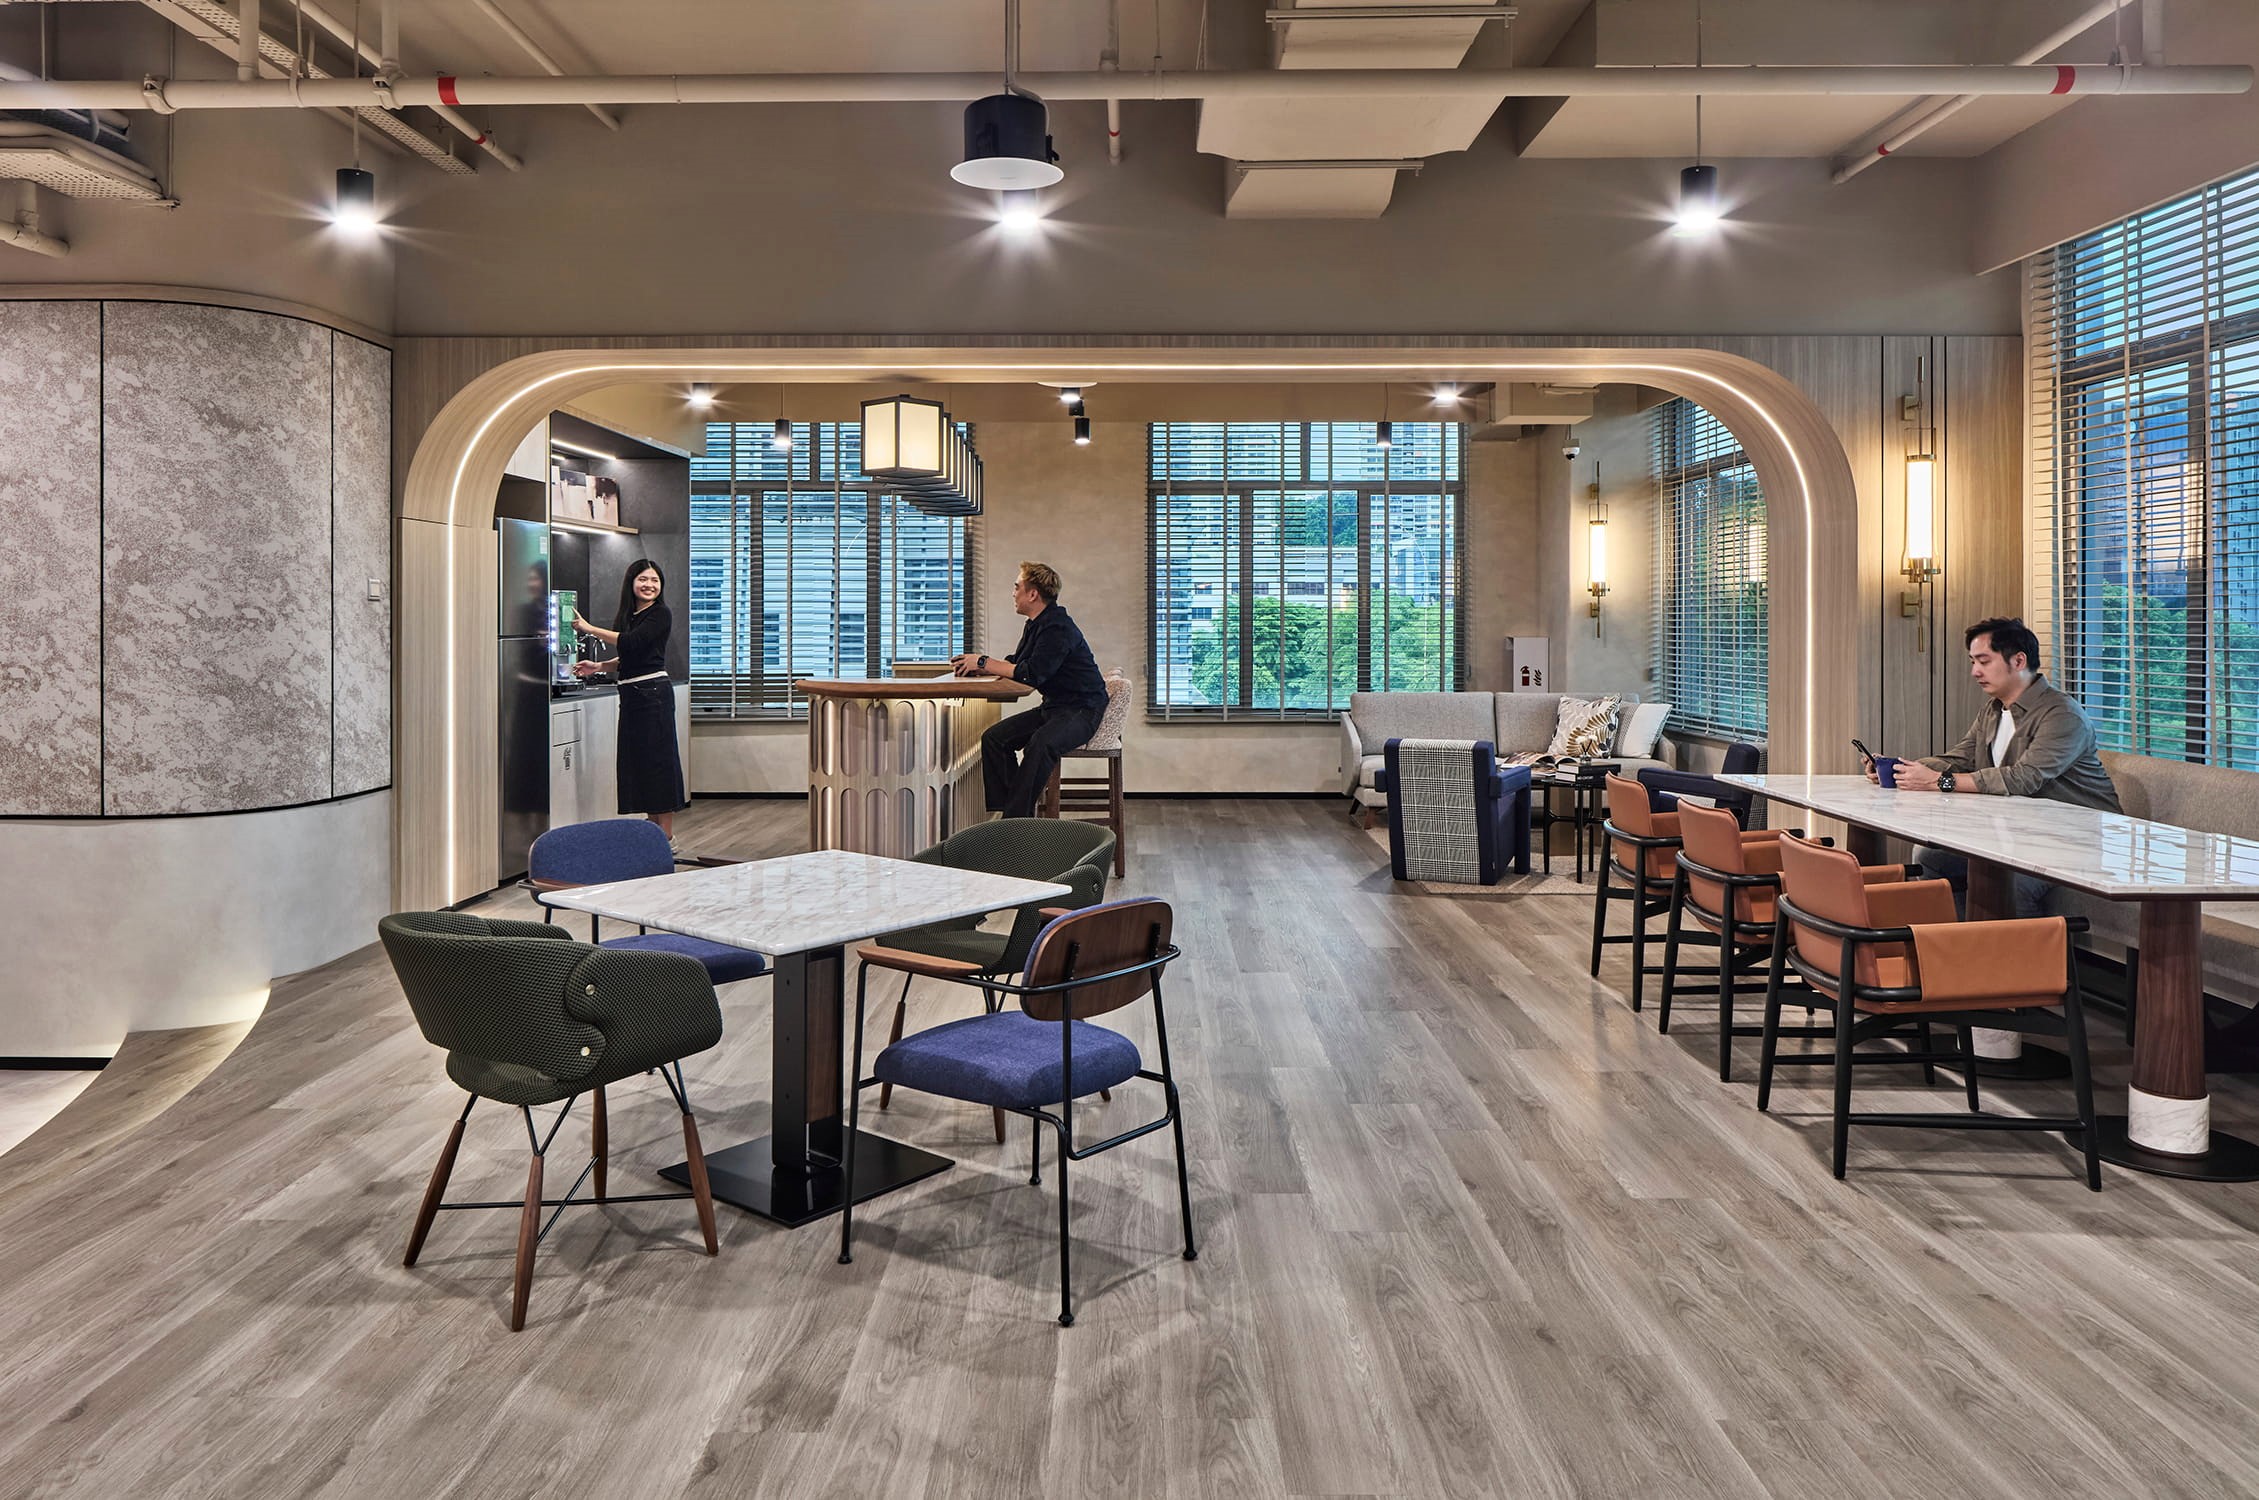
Designed as a hospitality inspired social hub, the space supports collaboration, client engagement and everyday interaction within a relaxed and welcoming environment.
Adjacent to this space, the material library continues the collaborative experience. Conceived as a working atelier rather than a static sample display, it encourages designers and clients to explore, compare and curate material palettes through hands on engagement.
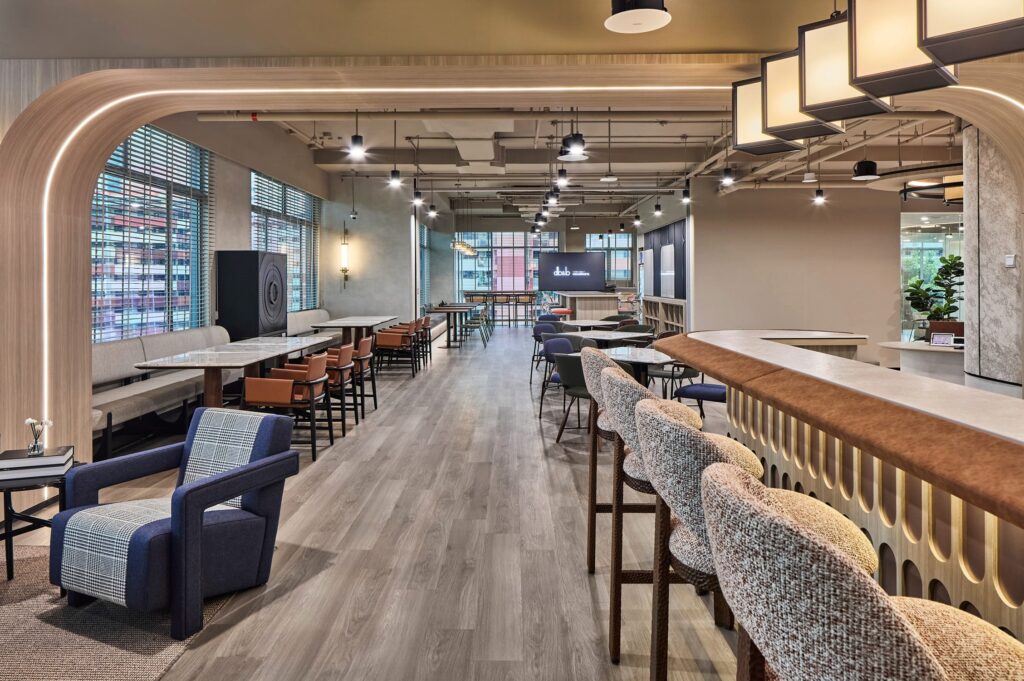
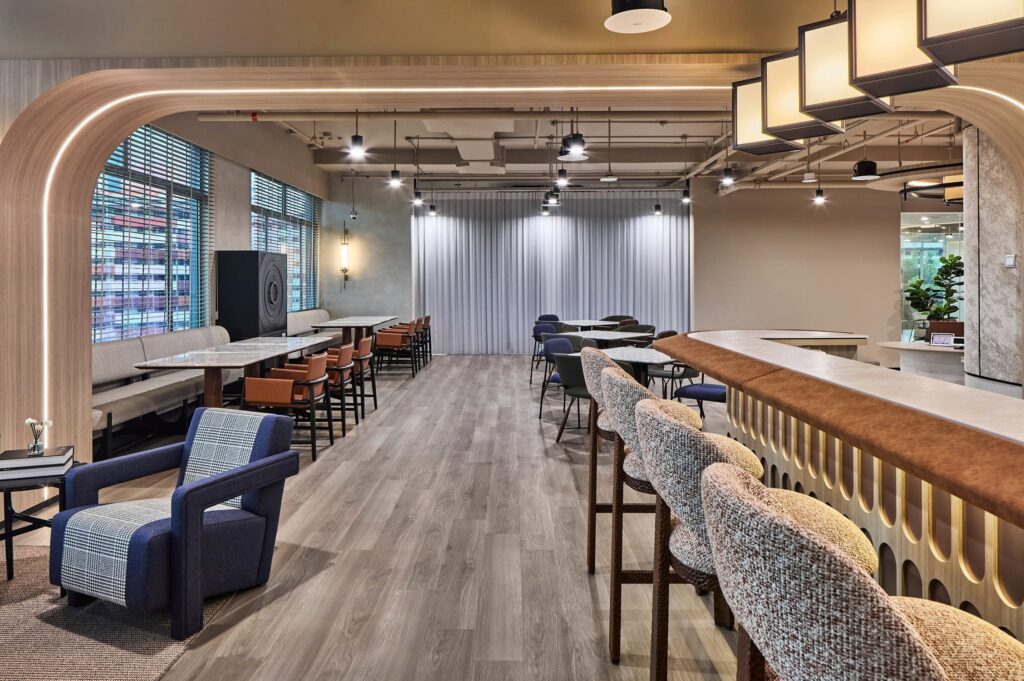
Operable curtains enable the space to transition between open social settings and more intimate environments for focused discussions and presentations.
Supporting this process is the material library, a flexible design studio where concepts, mock ups and prototypes can be assembled, reviewed and refined in real time. By enabling ideas to be tested before implementation, the space strengthens collaboration throughout the design journey while reinforcing DB&B’s commitment to thoughtful problem solving.
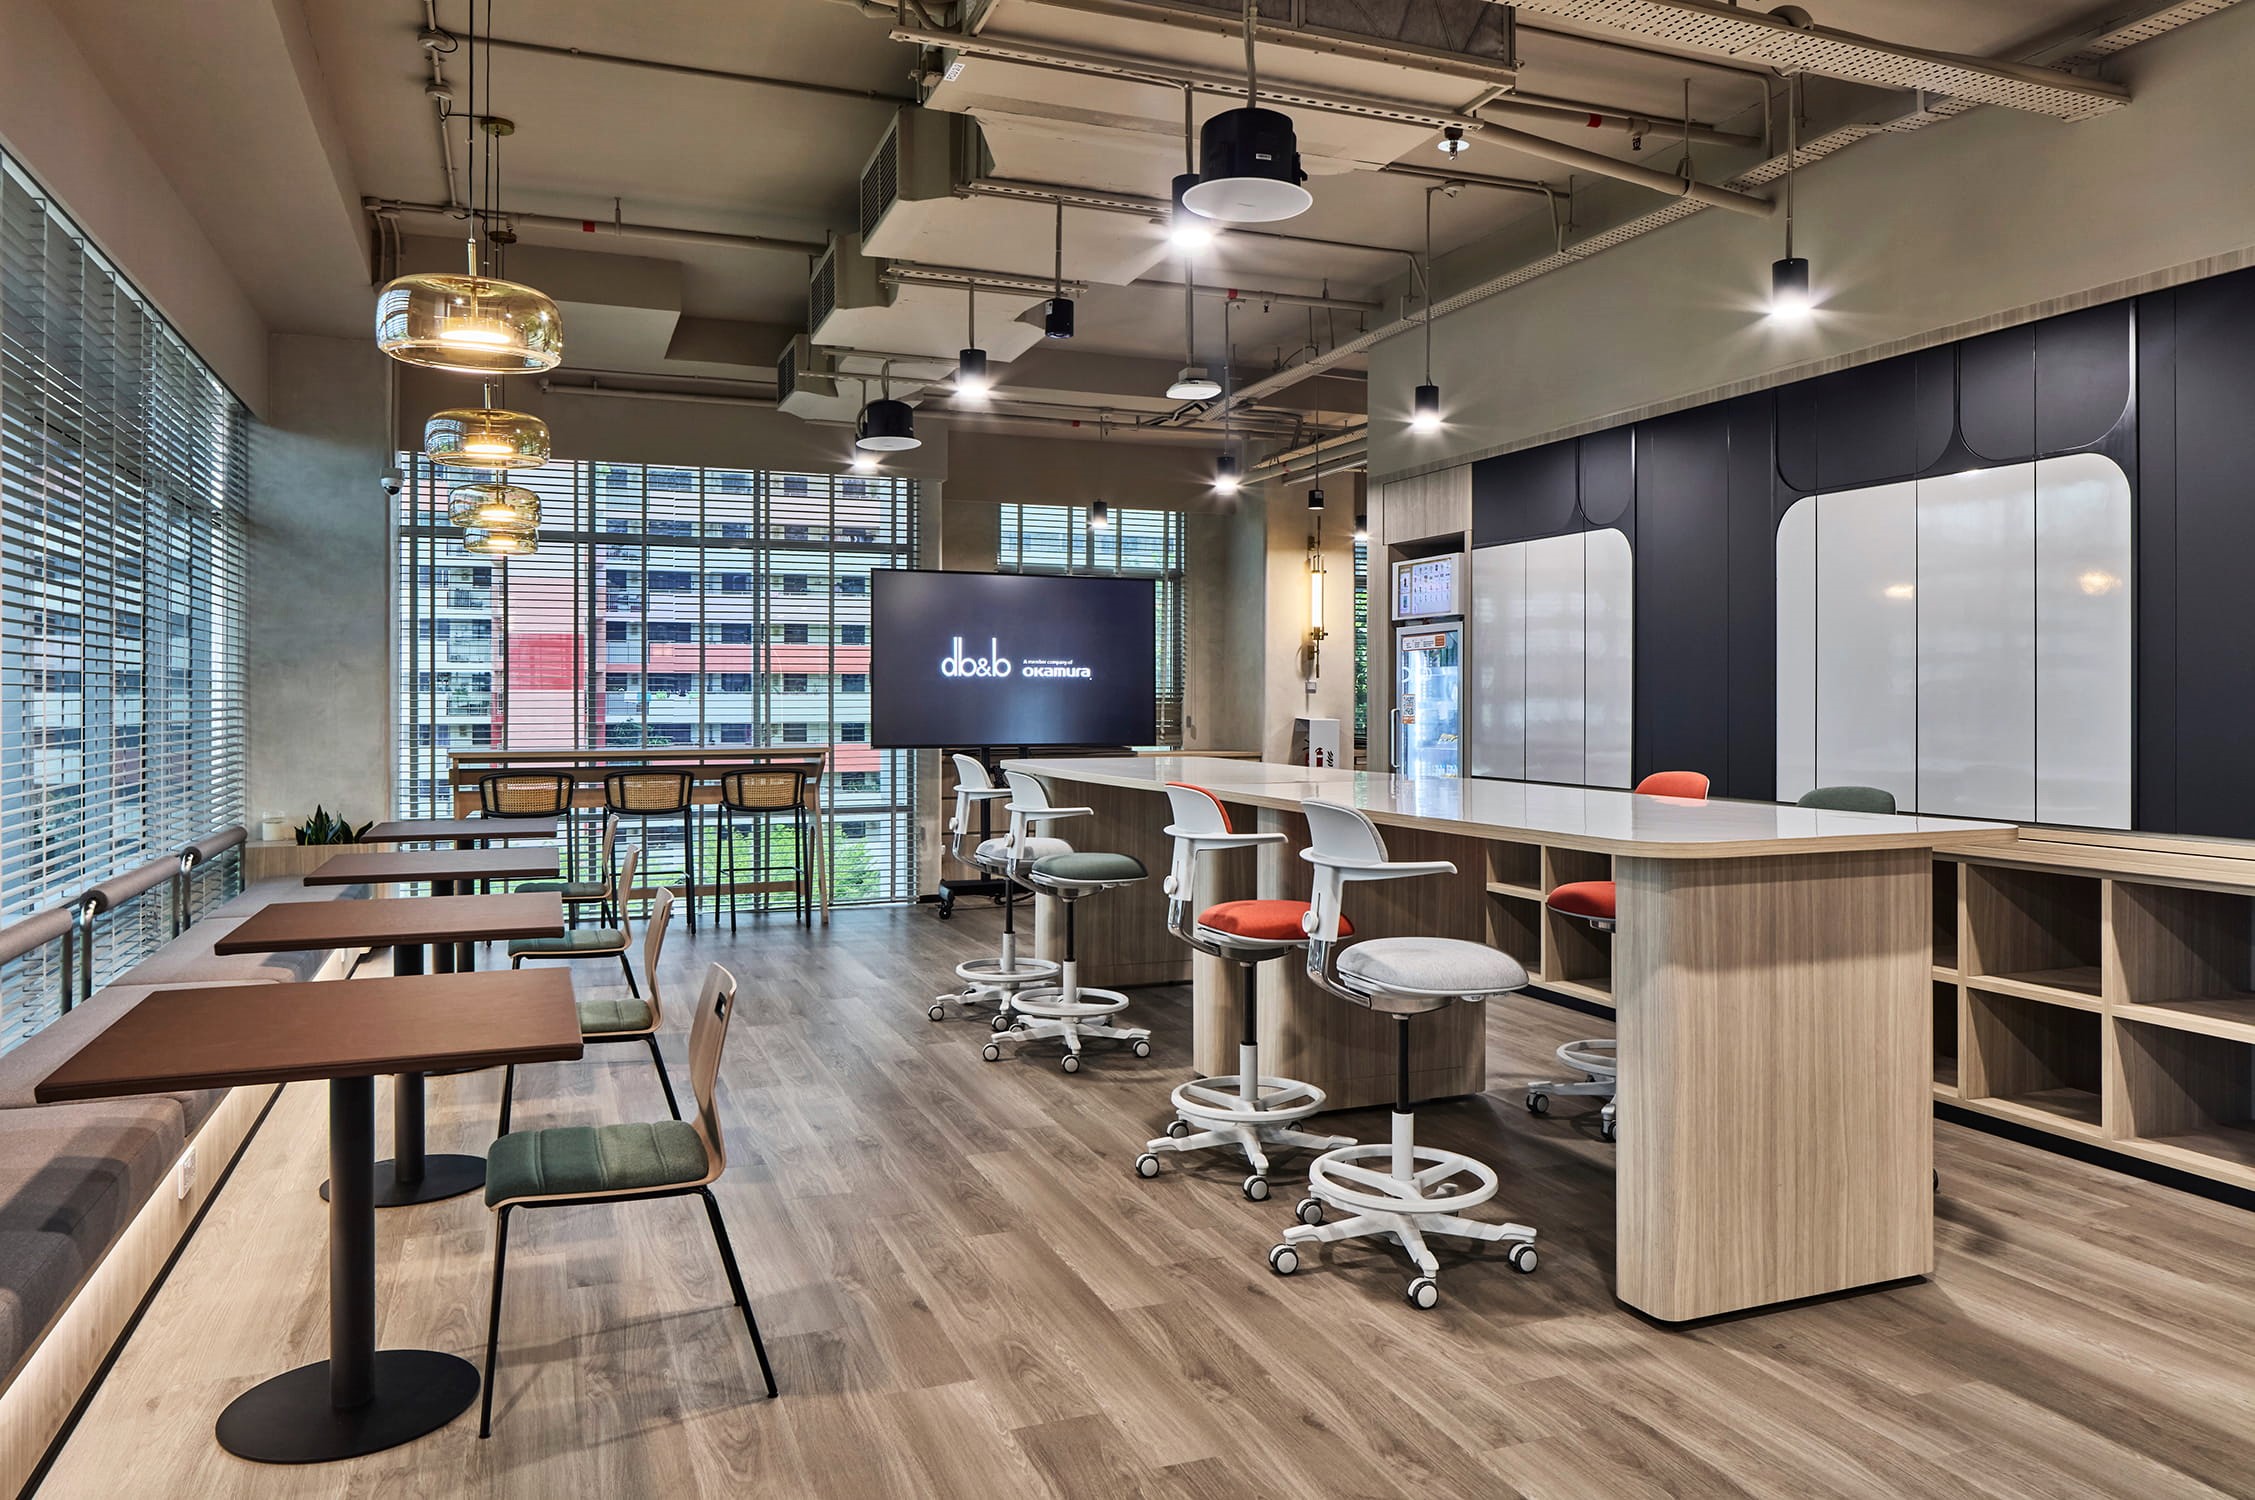
A flexible design studio where concepts, mock ups and ideas are explored, tested and refined throughout the design process.
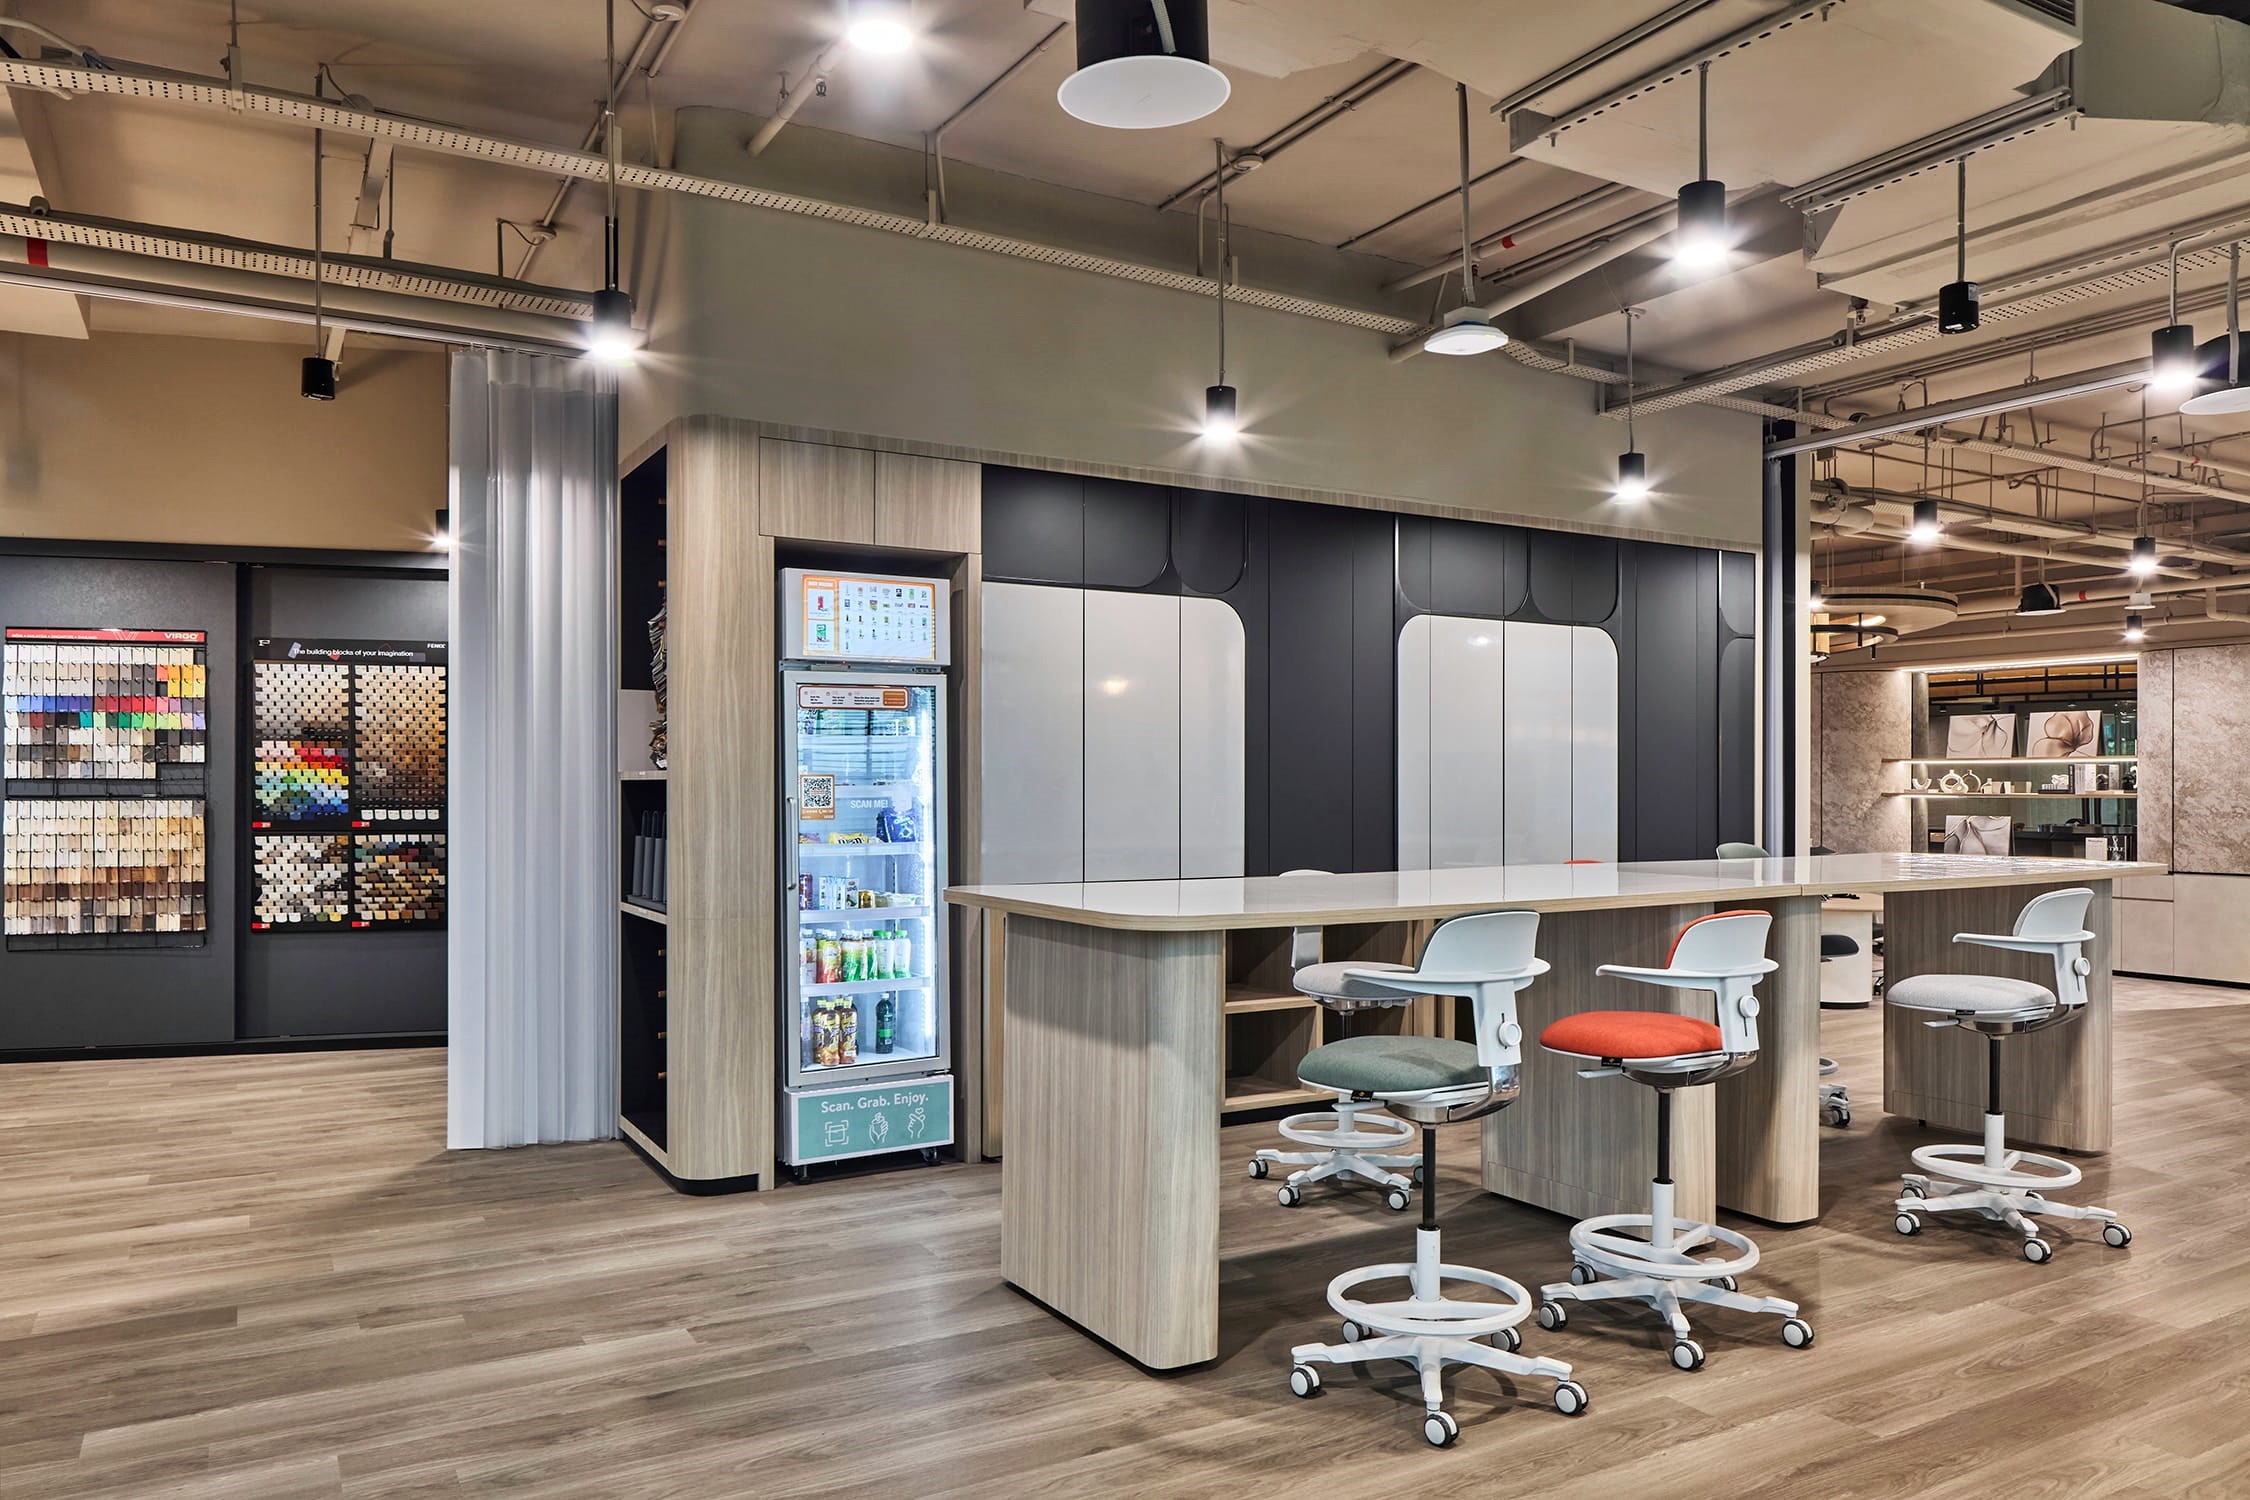
The material library encourages collaborative exploration through a curated collection of finishes, textures and architectural materials.
The Gallery of Perspective
Moving beyond the vibrant social hub, the workplace transitions into a quieter sequence of meeting environments collectively forming The Gallery of Perspective. Rather than designing a series of conventional meeting rooms, DB&B curated a collection of distinct spatial experiences that reflect different stages of the creative journey.
Vision
Designed for strategic planning and executive engagement, Vision anchors the meeting suite as its principal boardroom. Clean architectural lines extend seamlessly from ceiling to feature wall, expressing alignment, clarity and shared purpose.
Natural daylight is softened through sheer drapery, while carefully integrated hospitality elements, including a concealed beverage station and sculptural display, create an environment that balances professionalism with comfort.
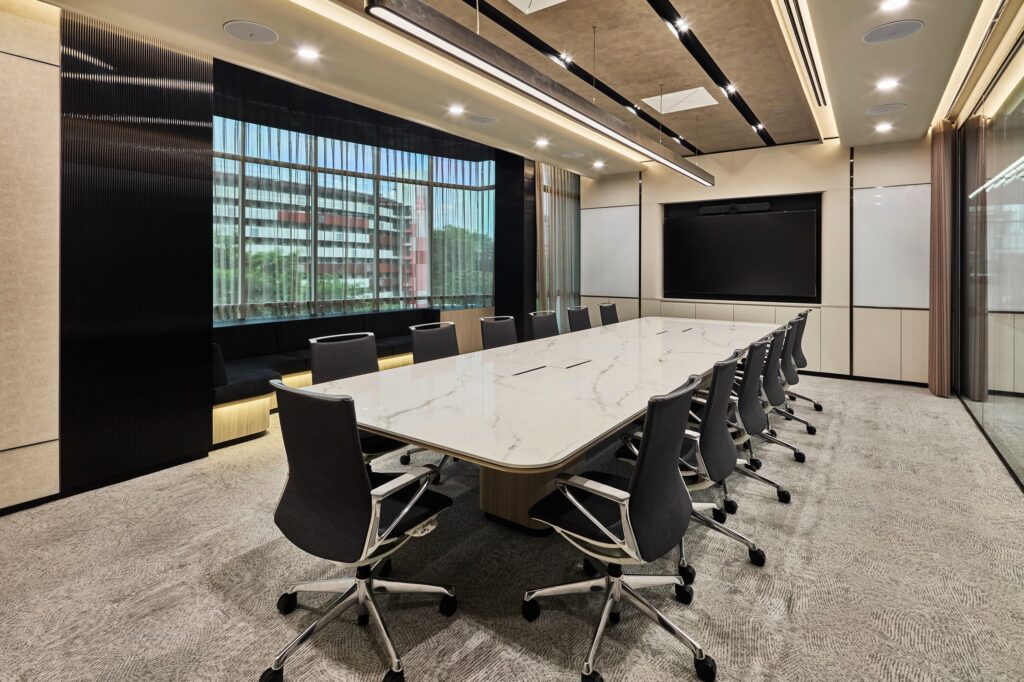
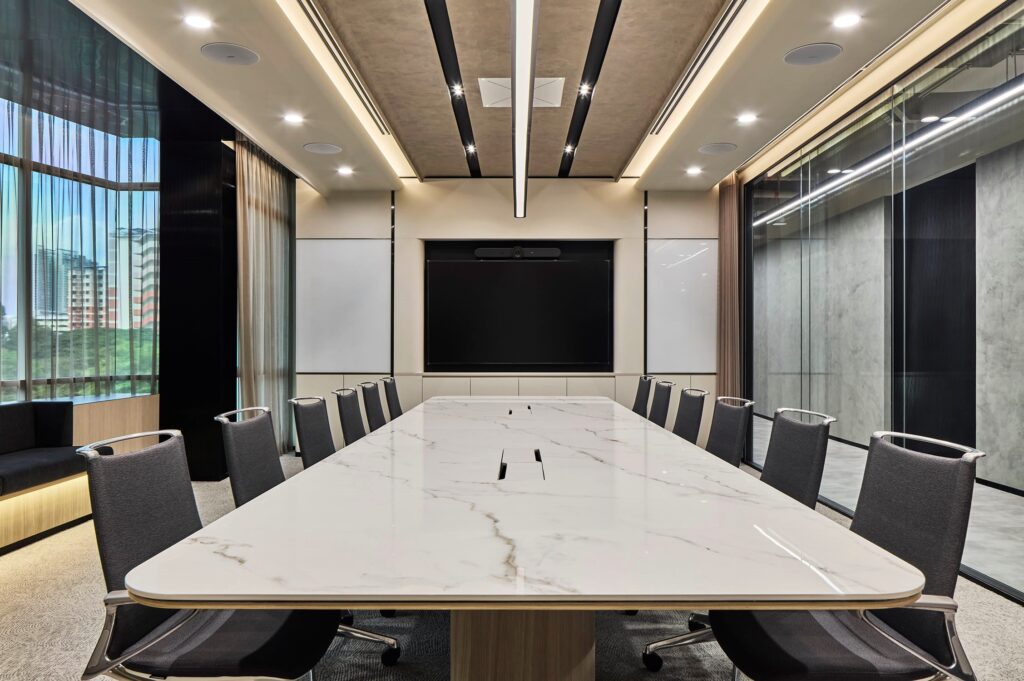
Architectural precision and hospitality inspired detailing create an executive setting for strategic dialogue.
Sparks
Designed to ignite creative friction, The Sparks room adopts a refined, minimalist Japanese aesthetic. The palette is intentionally soft, composed of light wood species and washed, neutral tones that promote clarity of mind. The defining feature of this room is an intricate, sculptural ceiling feature that adds unexpected architectural volume.
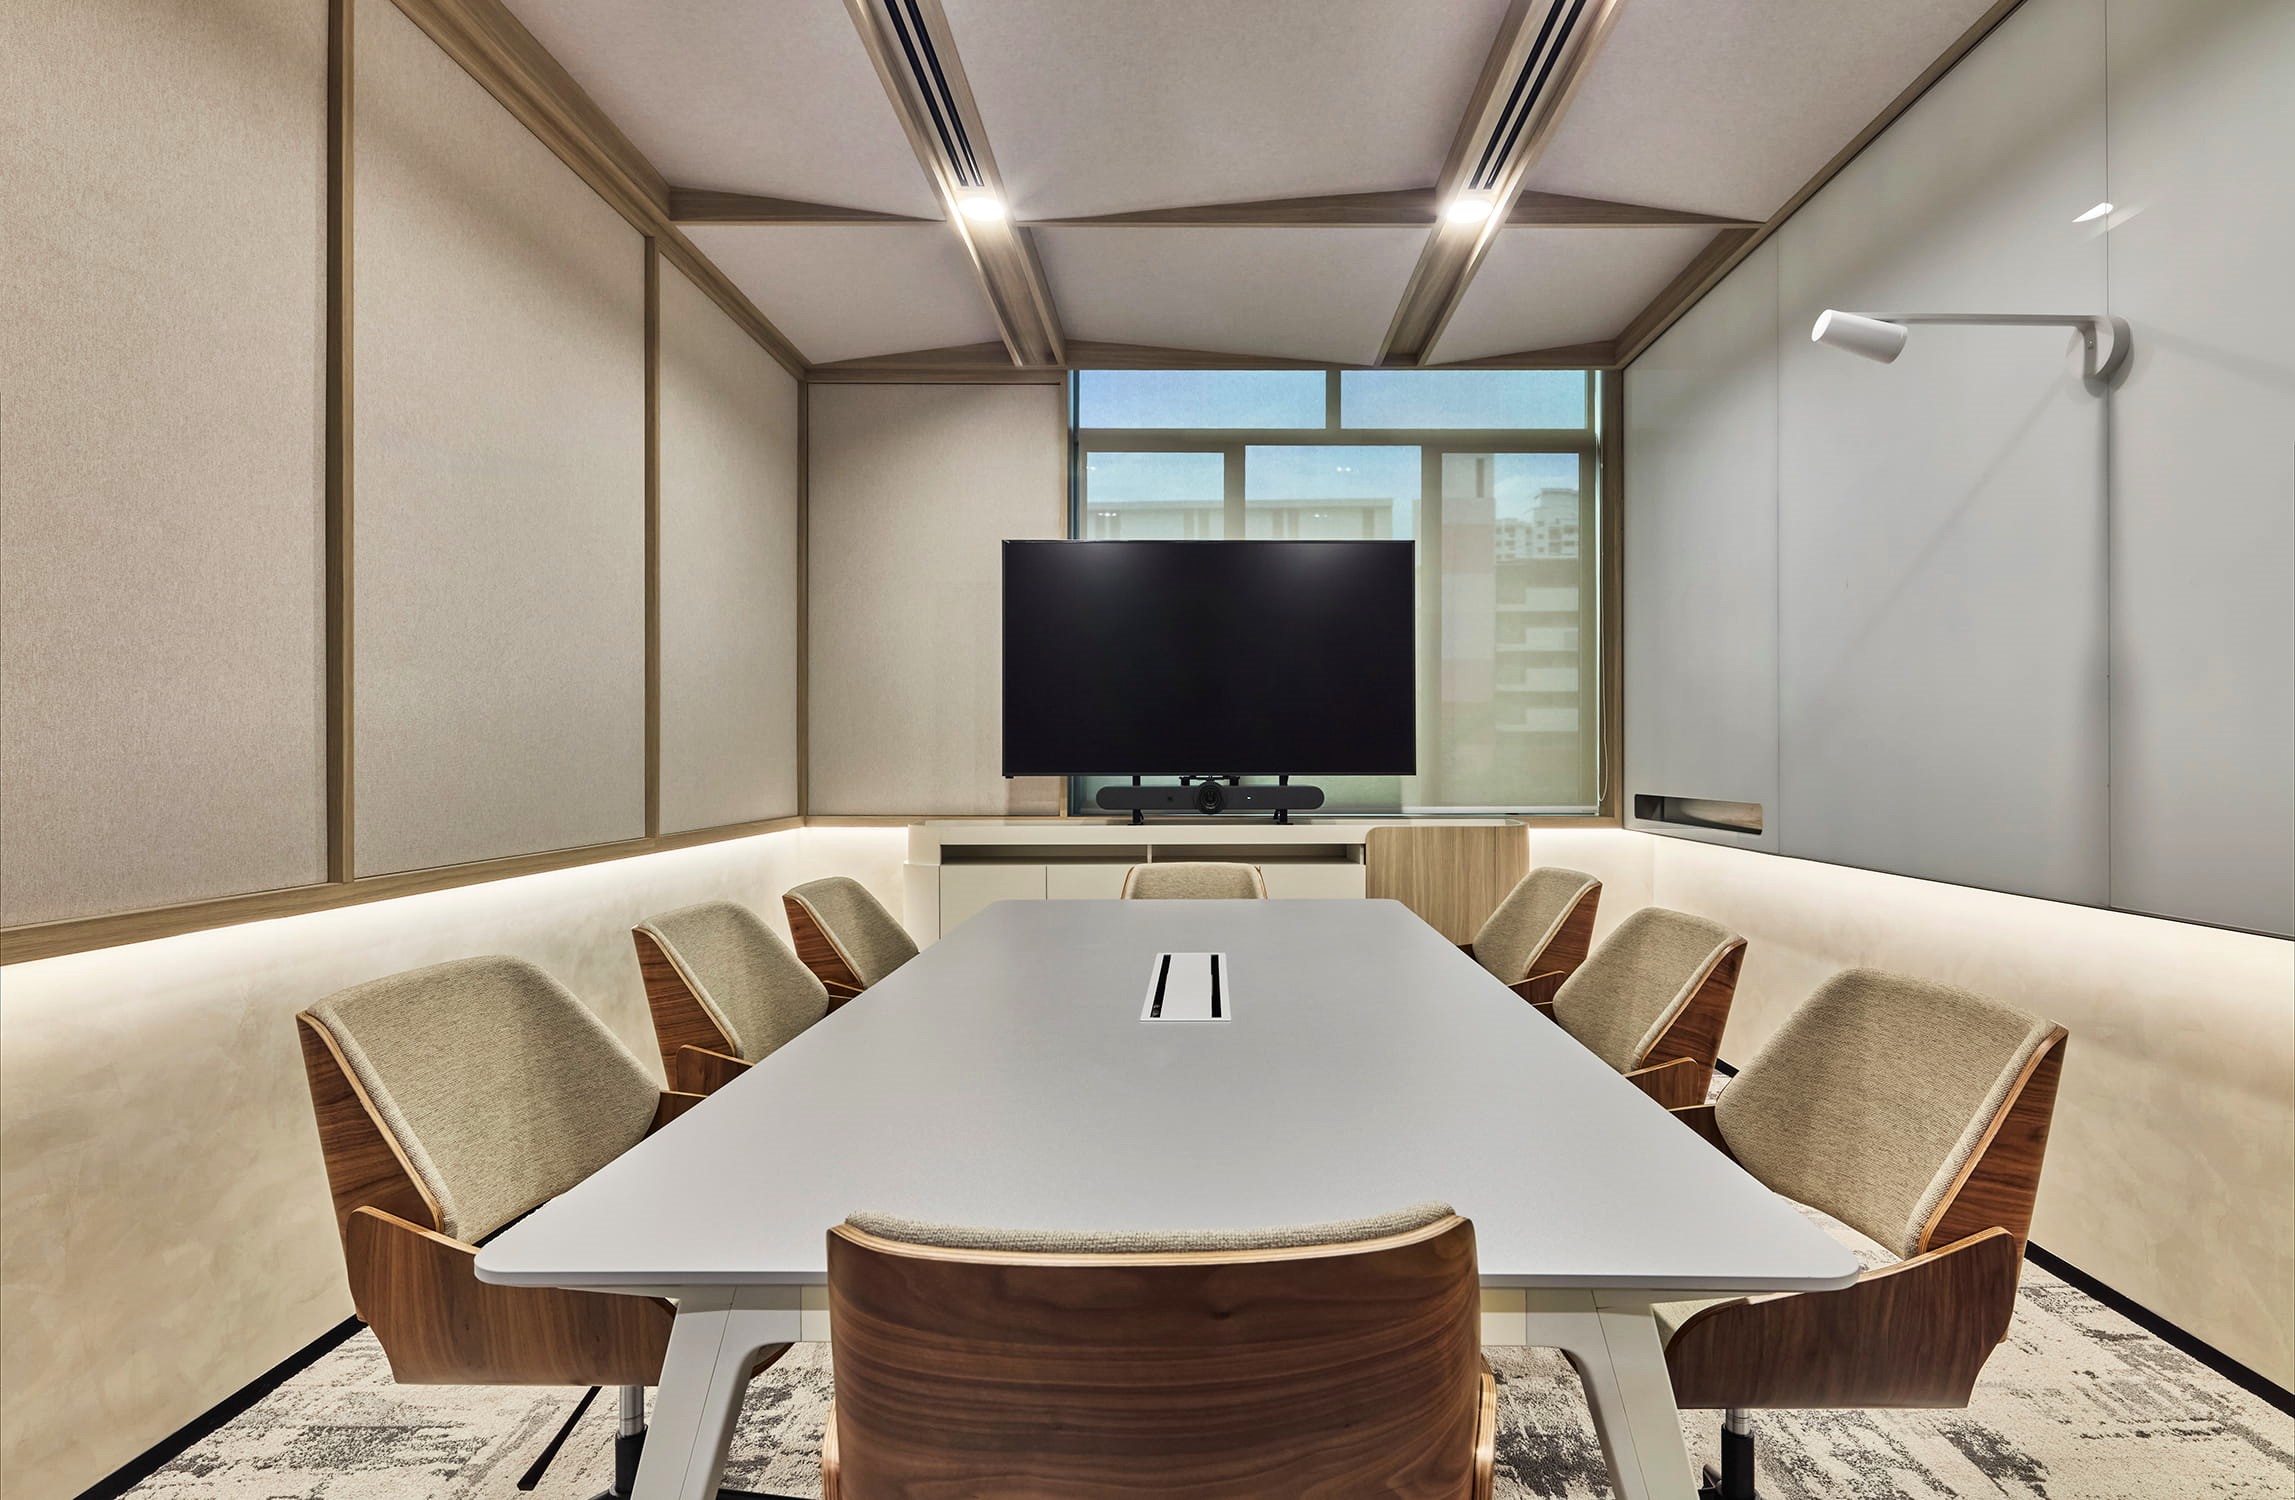
Inspired by Japandi principles, the space balances simplicity and warmth to encourage creativity, clarity and focused collaboration.
Harmony
Harmony explores a richer hospitality inspired expression through layered texturesand a monochromatic material palette. A dramatic hand painted style feature wall introduces movement and artistic character, contrasting against refined furnishings to create an intimate yet sophisticated meeting environment.
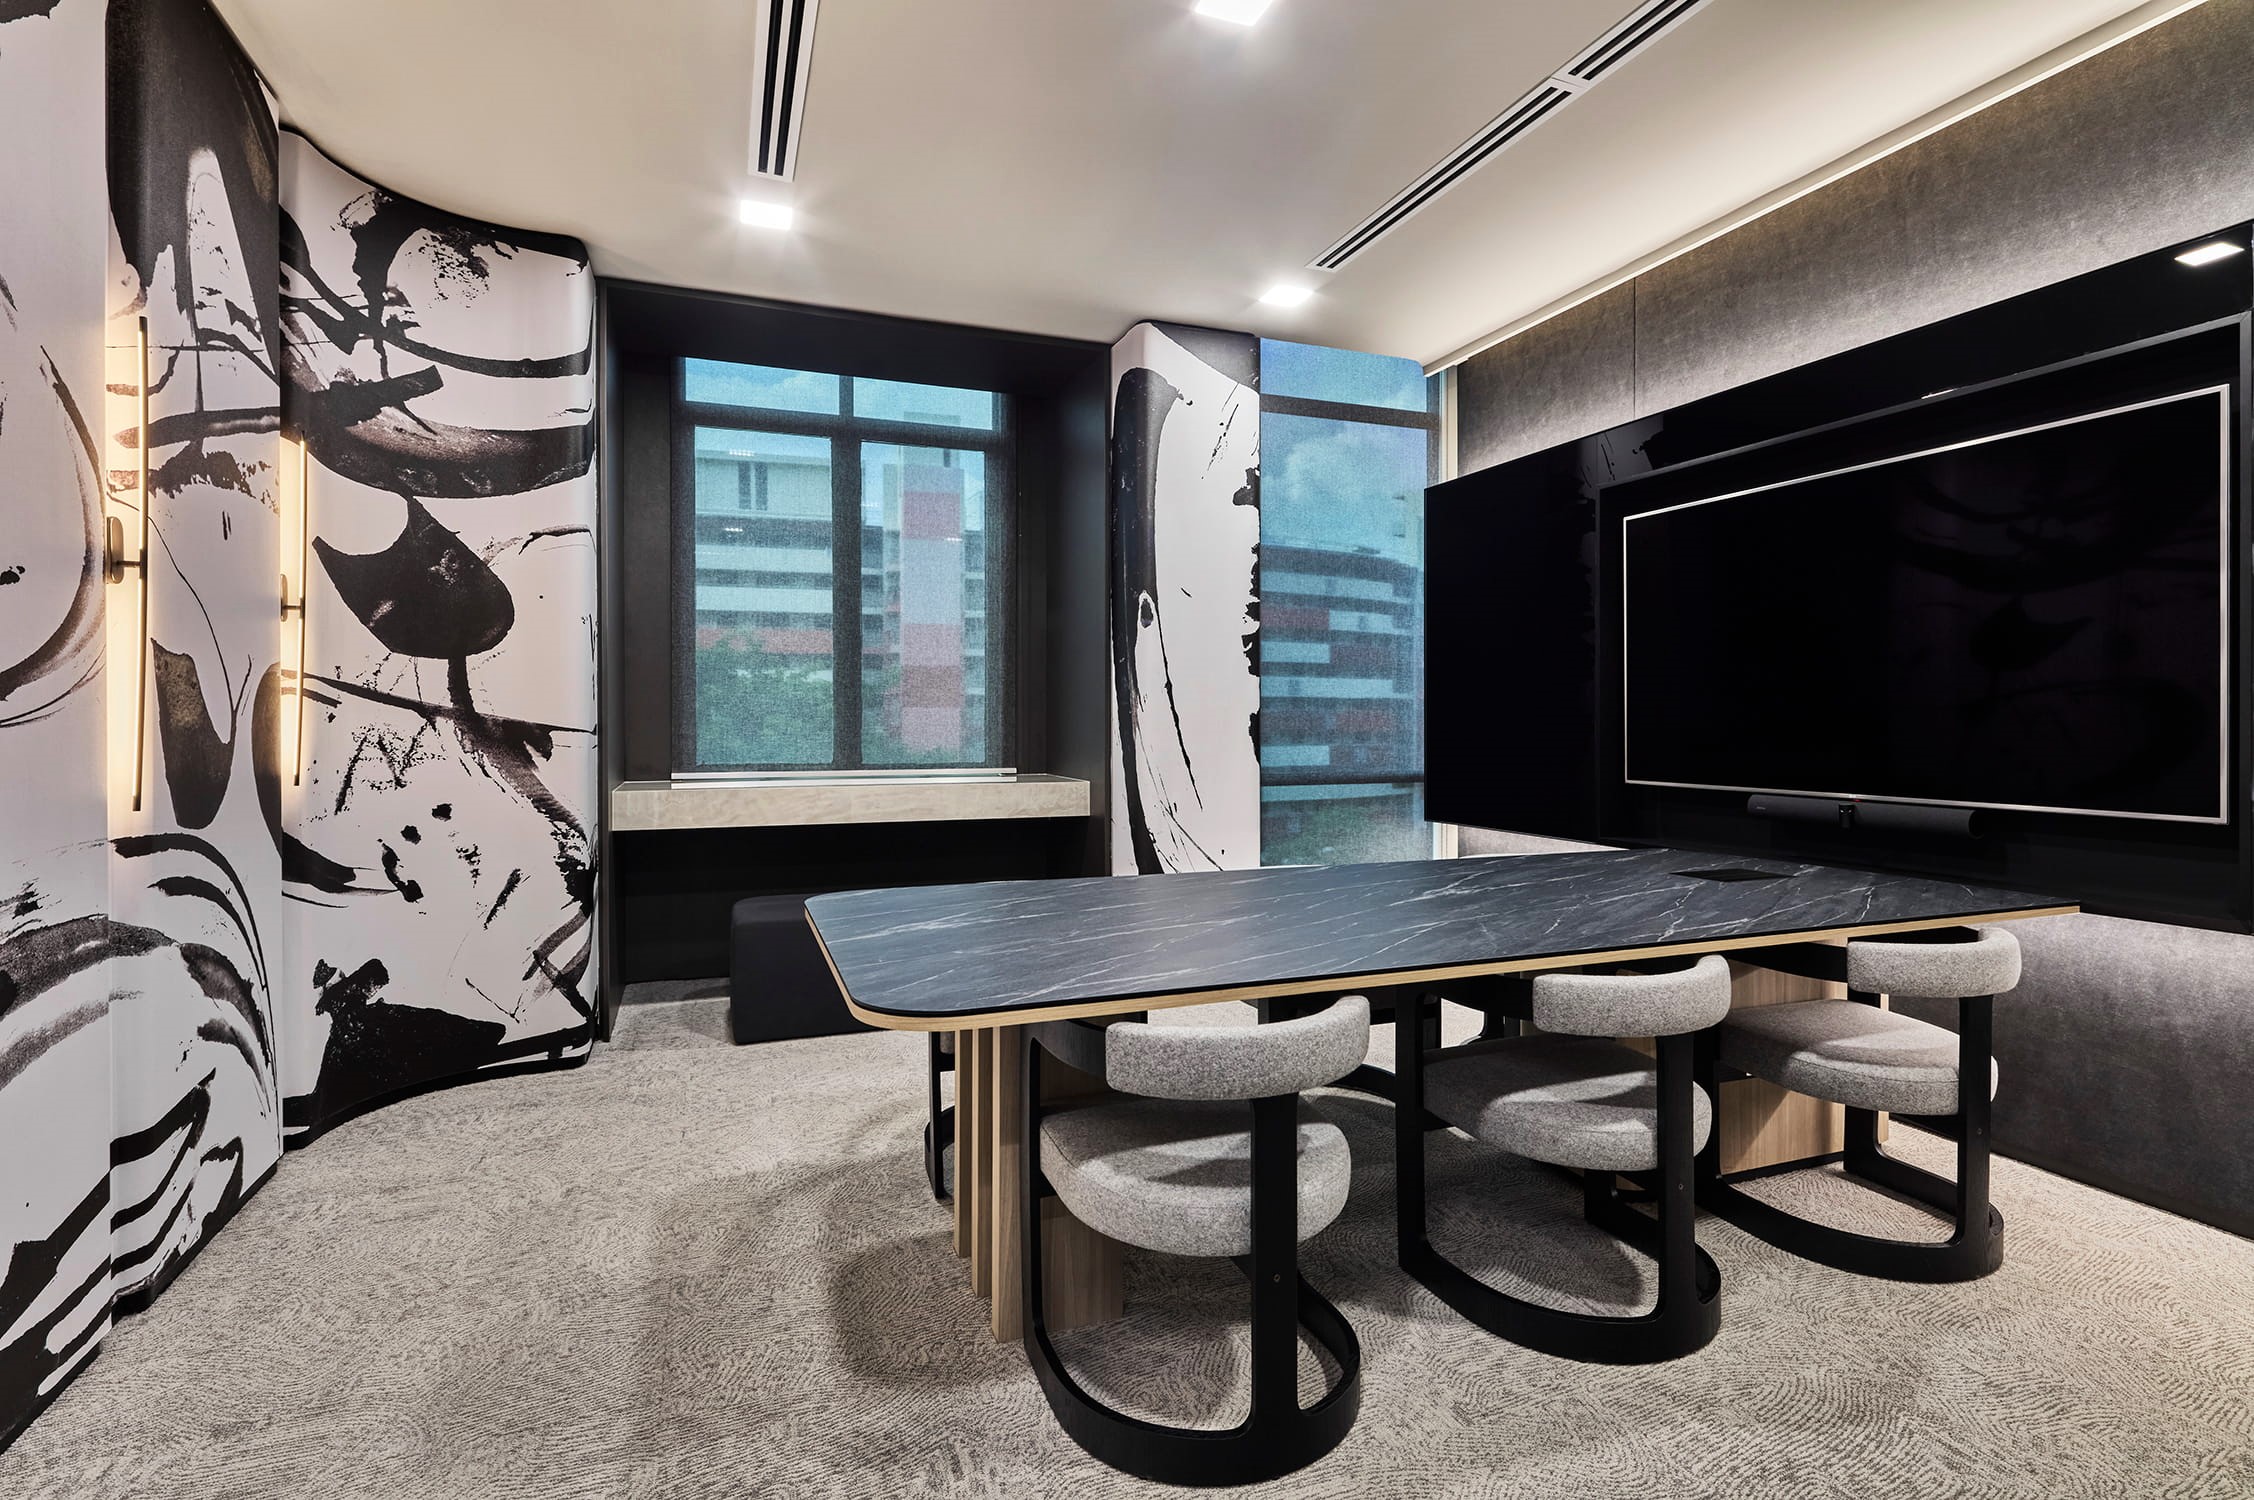
Fluid brushstroke artwork introduces movement and personality while balancing the room’s deep monochromatic palette.
Passion
Intimate in scale, Passion celebrates the elegance of restraint. Curved architectural detailing softens the structural form, while carefully composed material transitions demonstrate precision craftsmanship. Accents of light blue introduce a sense of energy and optimism, reflecting the creativity and passion that define DB&B’s design culture.
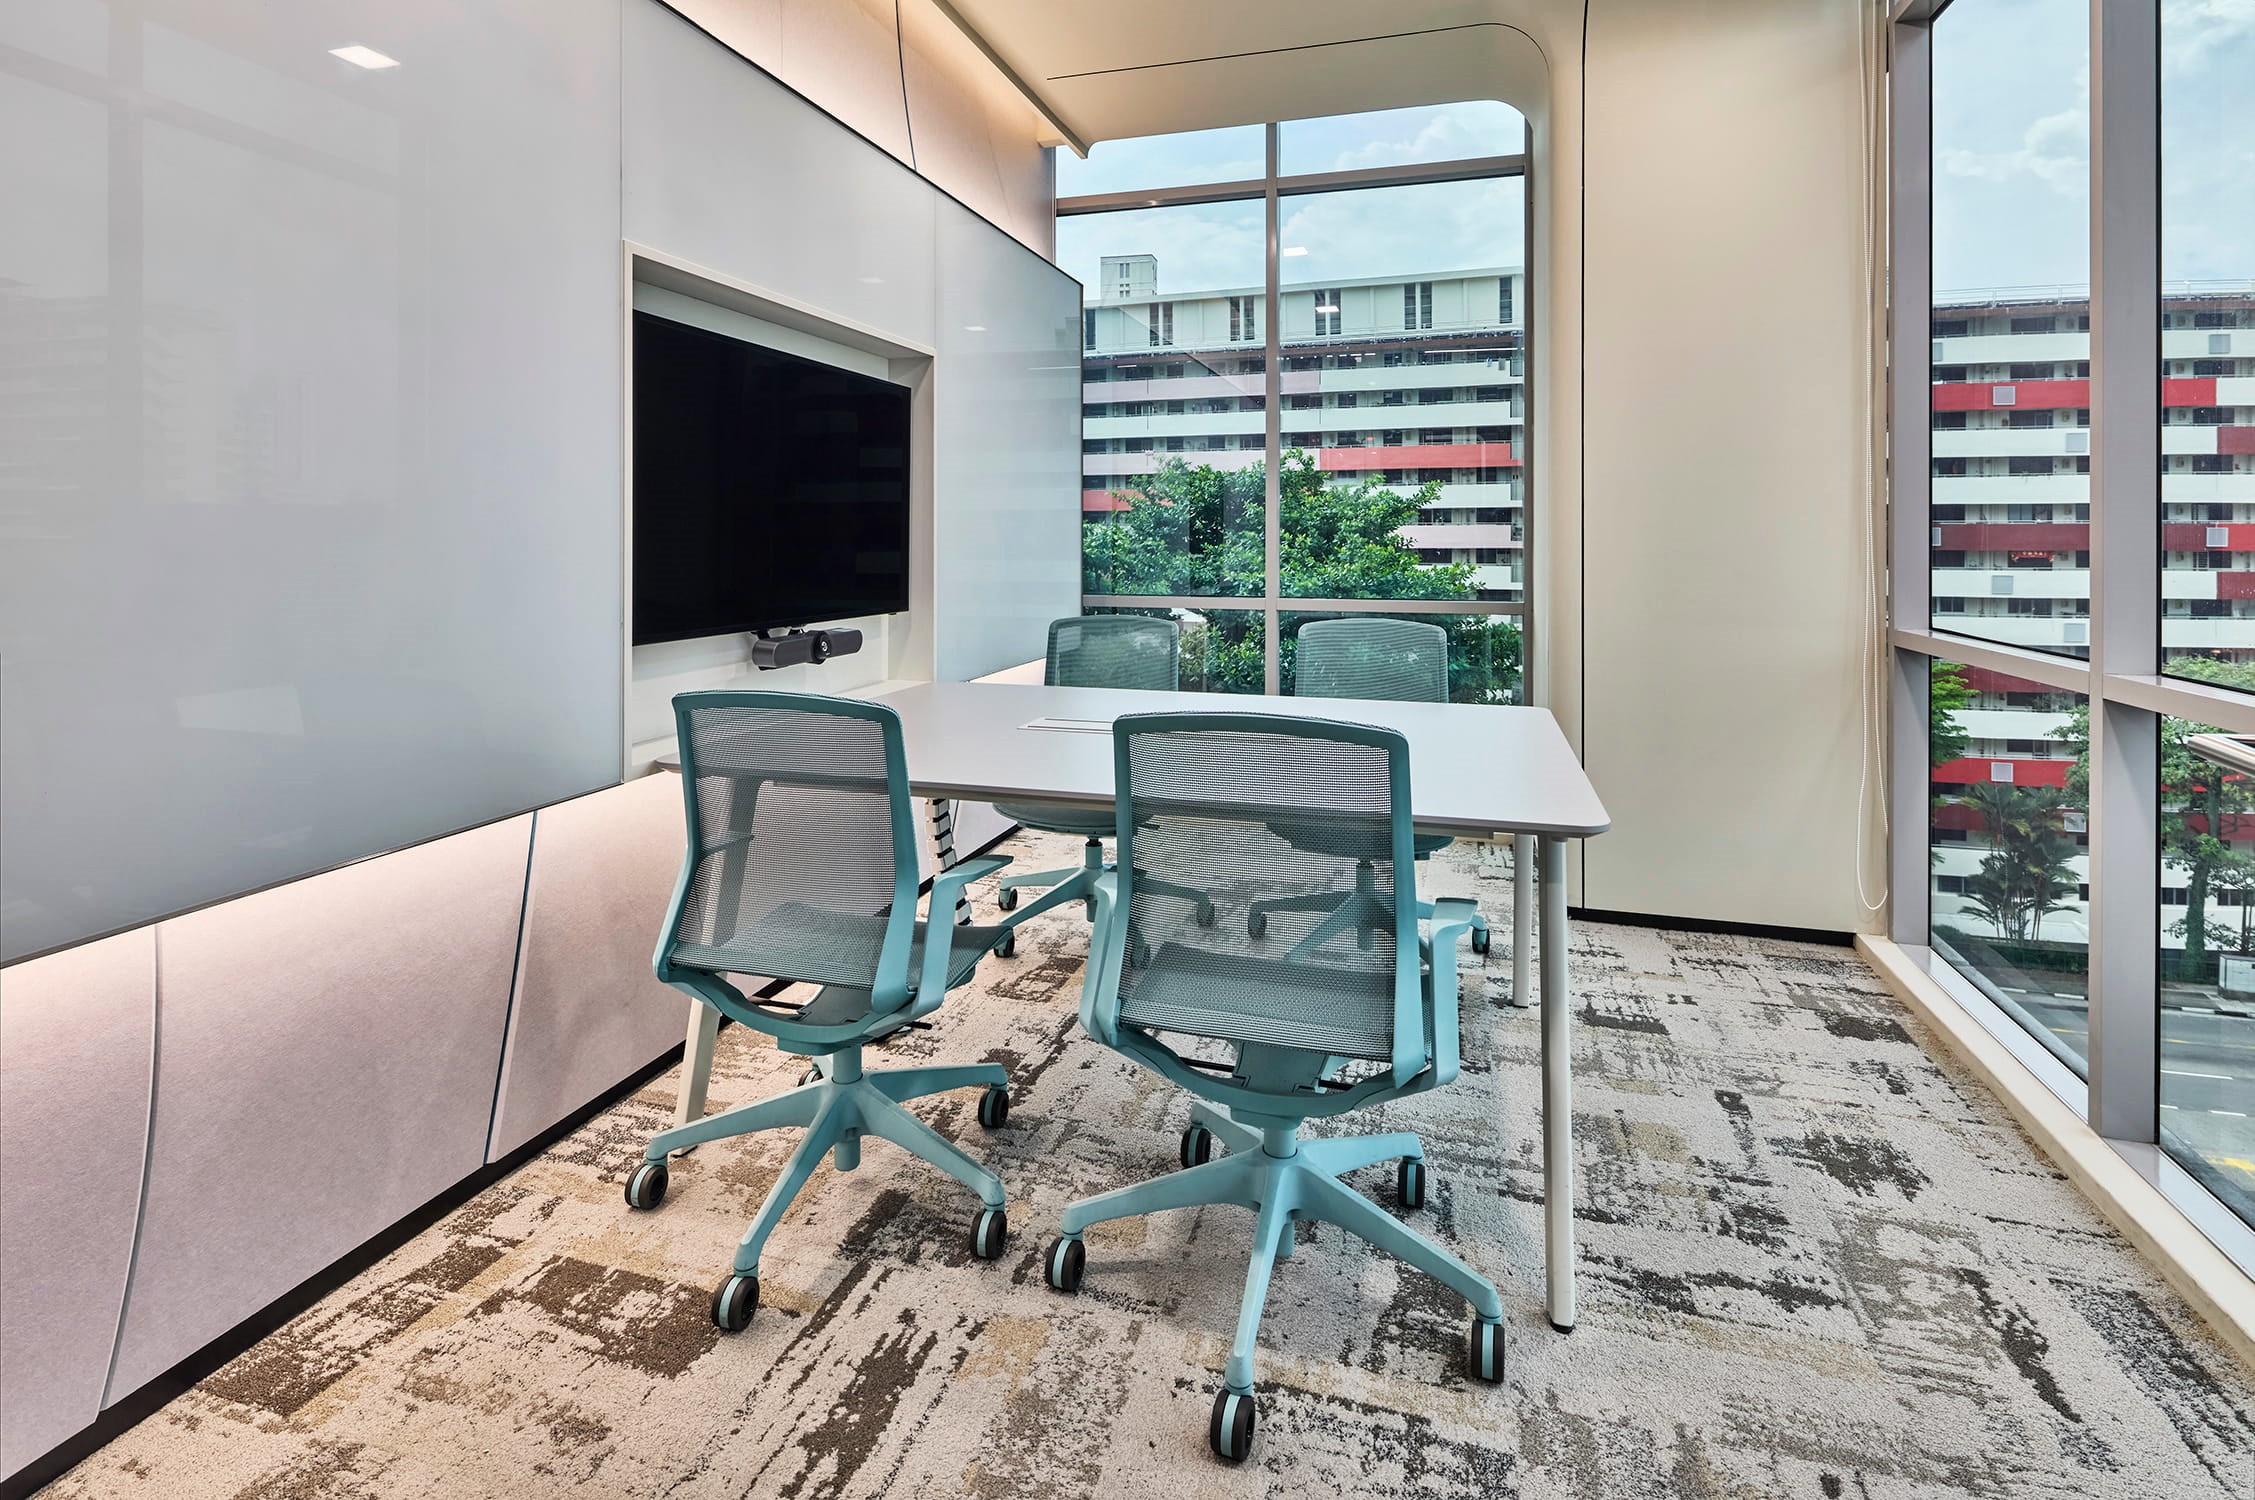
A refined composition of curved detailing and carefully curated materials creates an intimate setting for collaboration.
The Workplace Experience
Beyond the client facing spaces, the headquarters continues as a fully operational workplace that functions as a living commercial showroom. Rather than separating demonstration from day-to-day operations, DB&B integrates a diverse range of workplace solutions into its own environment, allowing employees and clients to experience them in everyday use.

Diverse layouts and material palettes illustrate how workplace design can shape culture, interaction and productivity.
Instead of adopting a single workstation solution, the floorplate showcases a curated mix of height adjustable desks, collaborative clusters, focus pods and widely-used benching configurations. Each setting responds to different workstyles and organisational needs, illustrating how planning strategy, furniture selection and materiality influence collaboration, wellbeing and productivity within a cohesive environment.
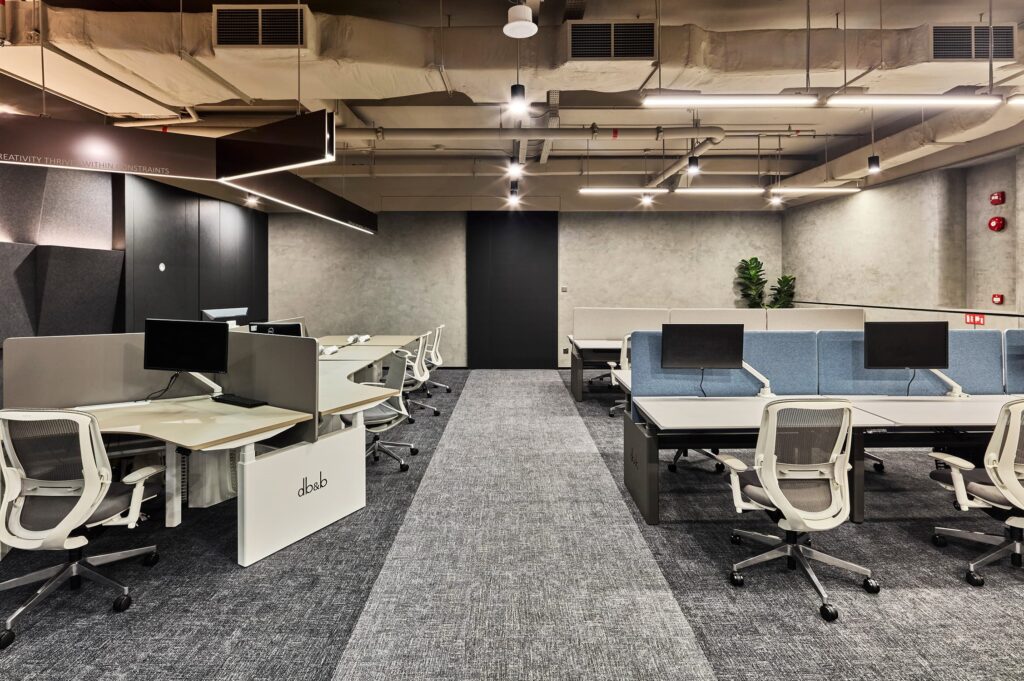
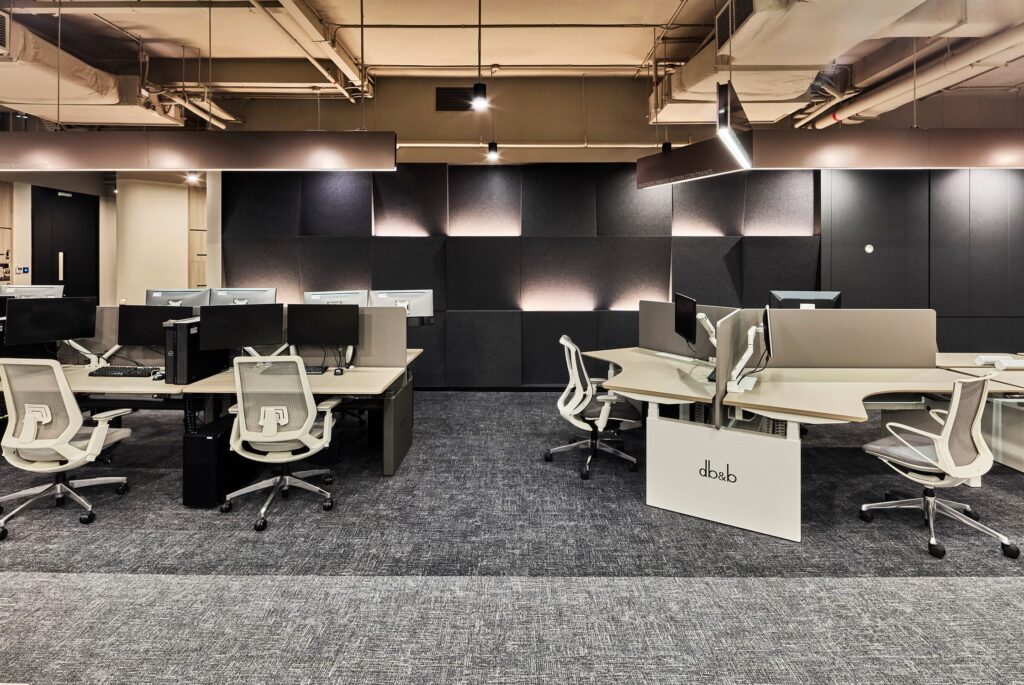
A live demonstration of diverse workplace strategies, furniture systems and ways of working.
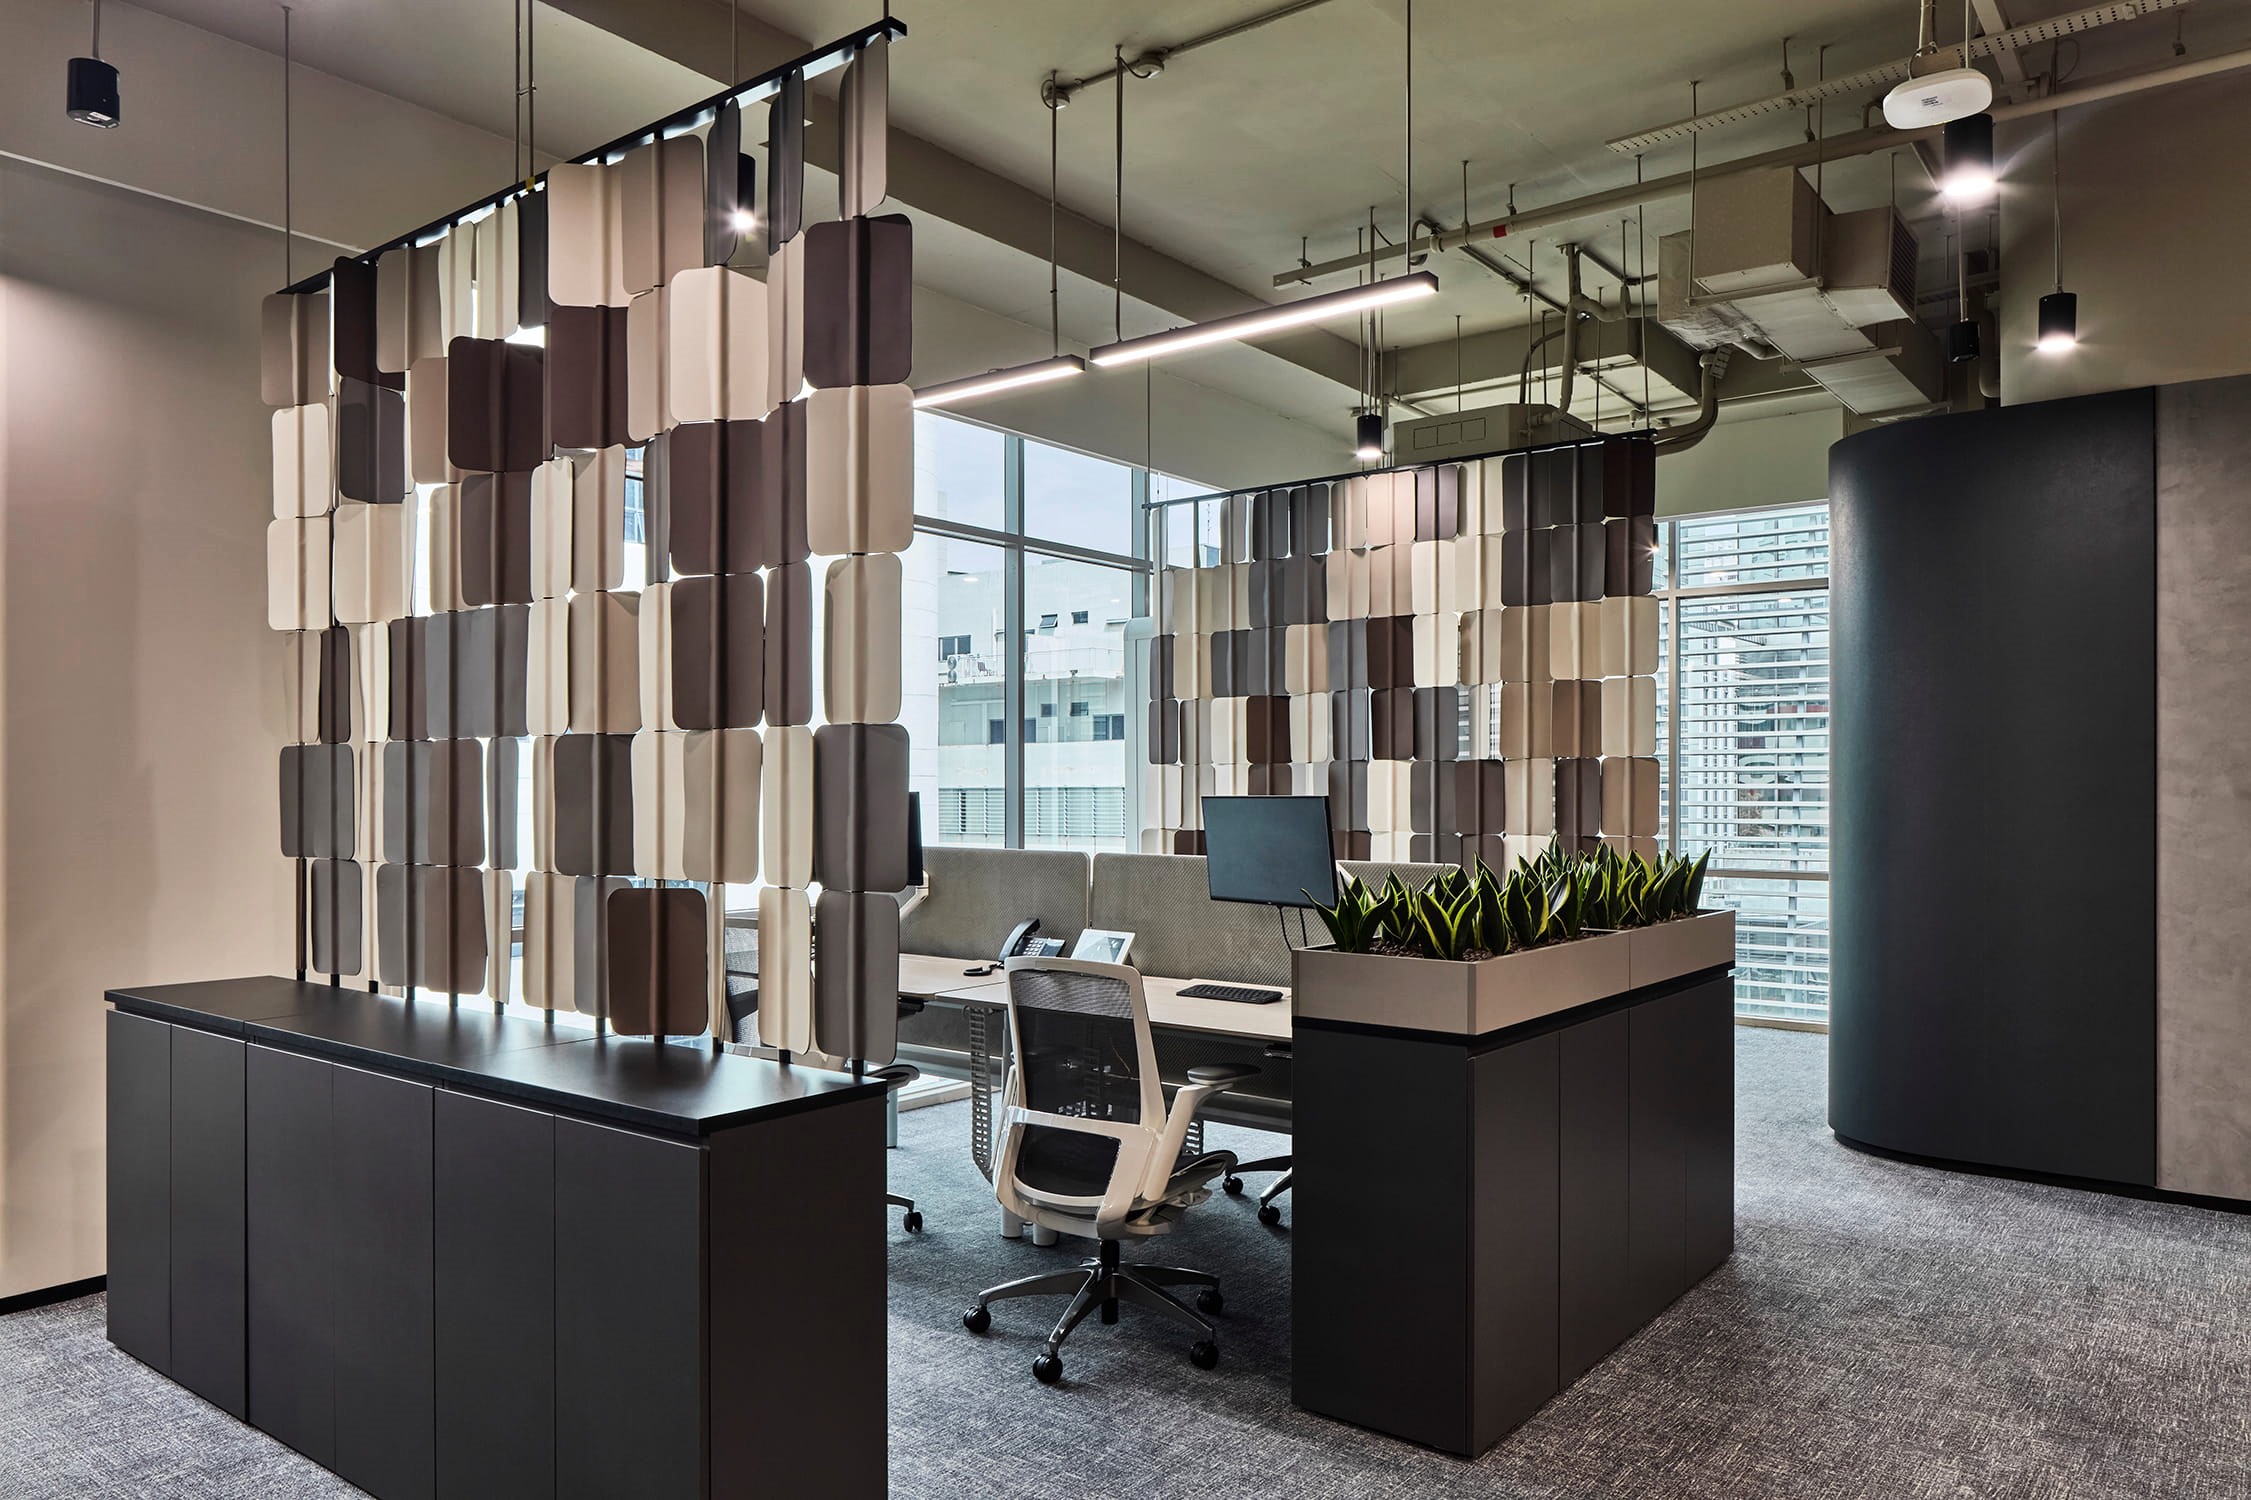
Suspended feature screens subtly define work neighbourhoods while maintaining openness throughout the workplace. Their modular composition introduces texture, improves acoustic comfort and creates visual layering without compromising connectivity.
Agile Collaboration
At the centre of the workplace, the agile collaboration hub supports spontaneous discussion, project reviews and everyday interaction. Flexible touchdown settings sit alongside customised meeting pods and acoustic enclosures, providing employees with a variety of spaces that respond to changing work patterns throughout the day.

An adaptable collaboration space where retractable curtains provide the flexibility to transition between open discussions and semi-private meetings.
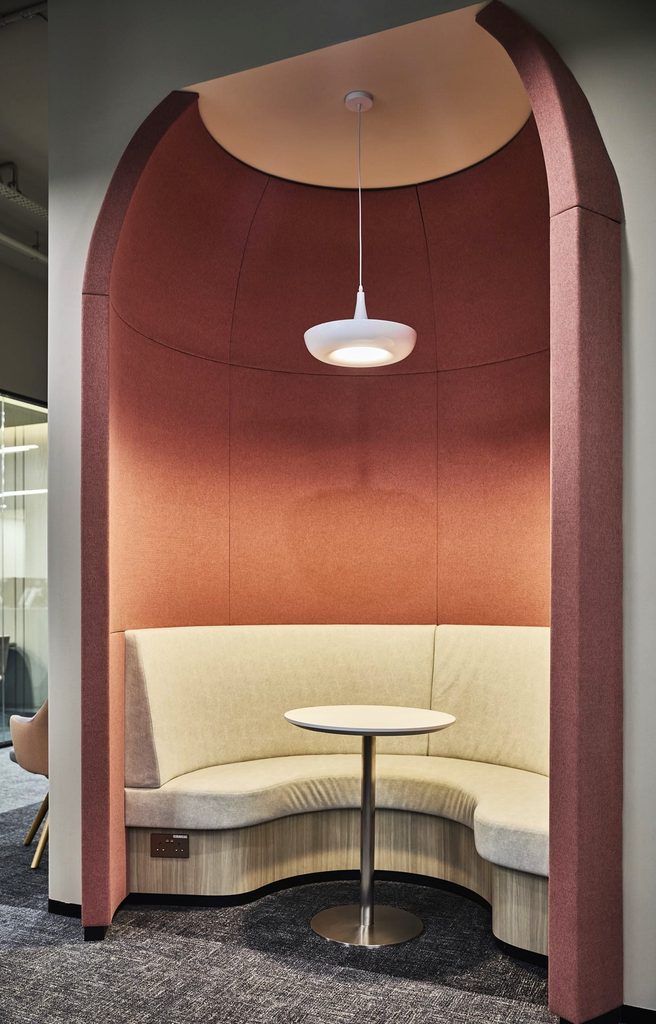
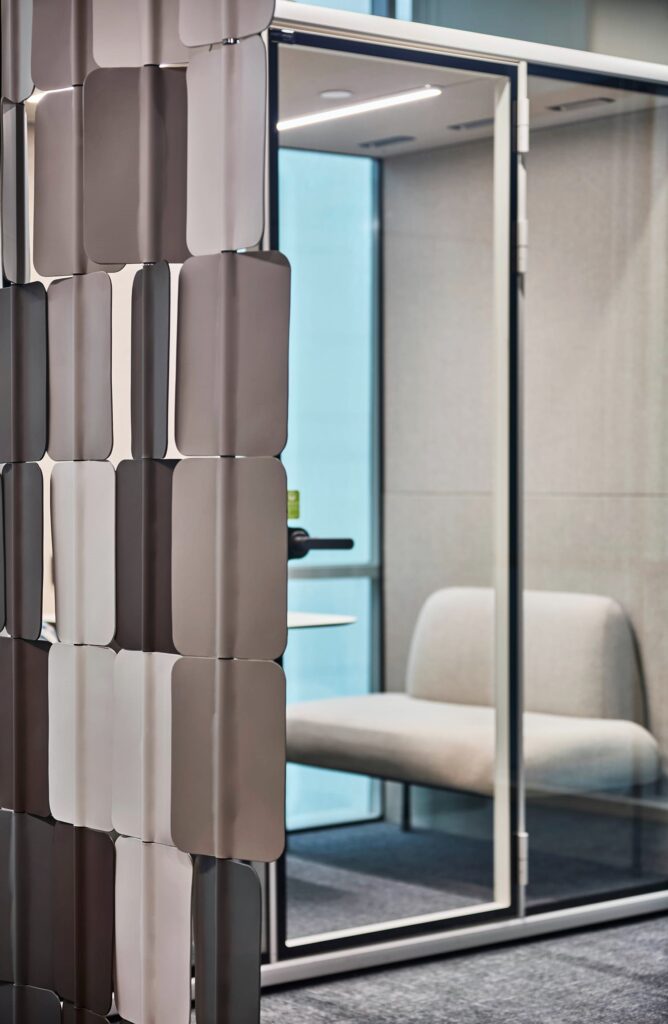
Flexible collaboration settings support spontaneous interaction while maintaining comfort and privacy.
Wellness by Design
Supporting employee wellbeing is an integral part of the workplace strategy. Designed as a restorative retreat, the wellness lounge features comfortable daybeds alongside health monitoring facilities, providing employees with a dedicated space to rest, recharge and prioritise their wellbeing throughout the working day.
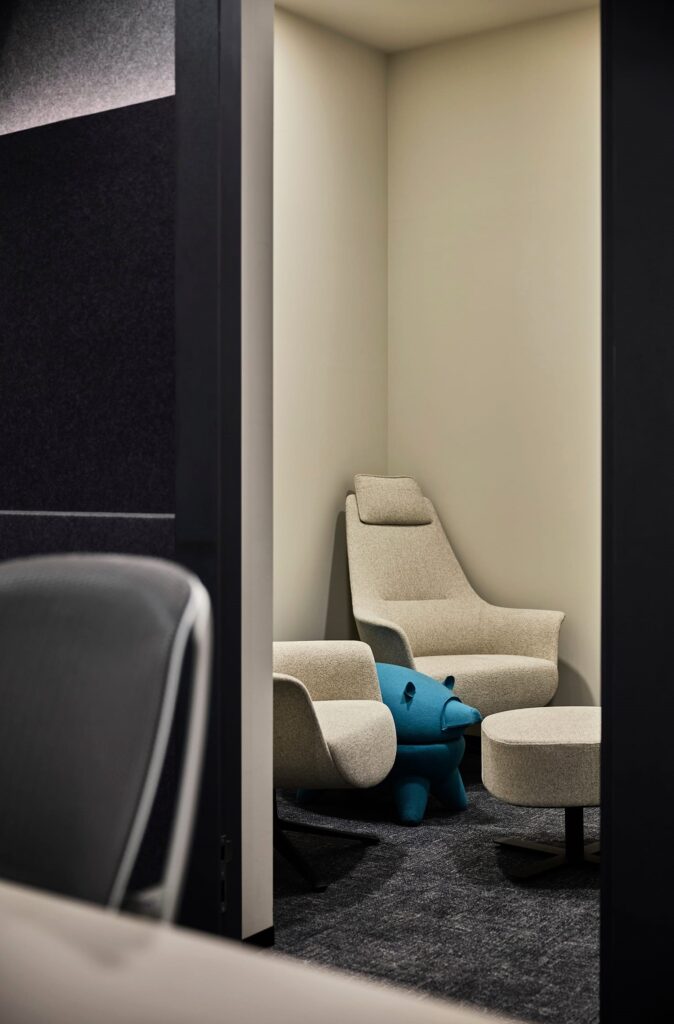
A dedicated wellbeing retreat supporting rest, recovery and healthier workplace habits.
Leadership Perspectives
Positioned along the building perimeter, two executive suites present contrasting interpretations of leadership. One embraces clean architectural precision through a restrained material palette, while the other draws inspiration from luxury hospitality with warmer textures and softer forms. Together, they demonstrate how leadership environments can reflect different personalities while maintaining a consistent design language across the workplace.
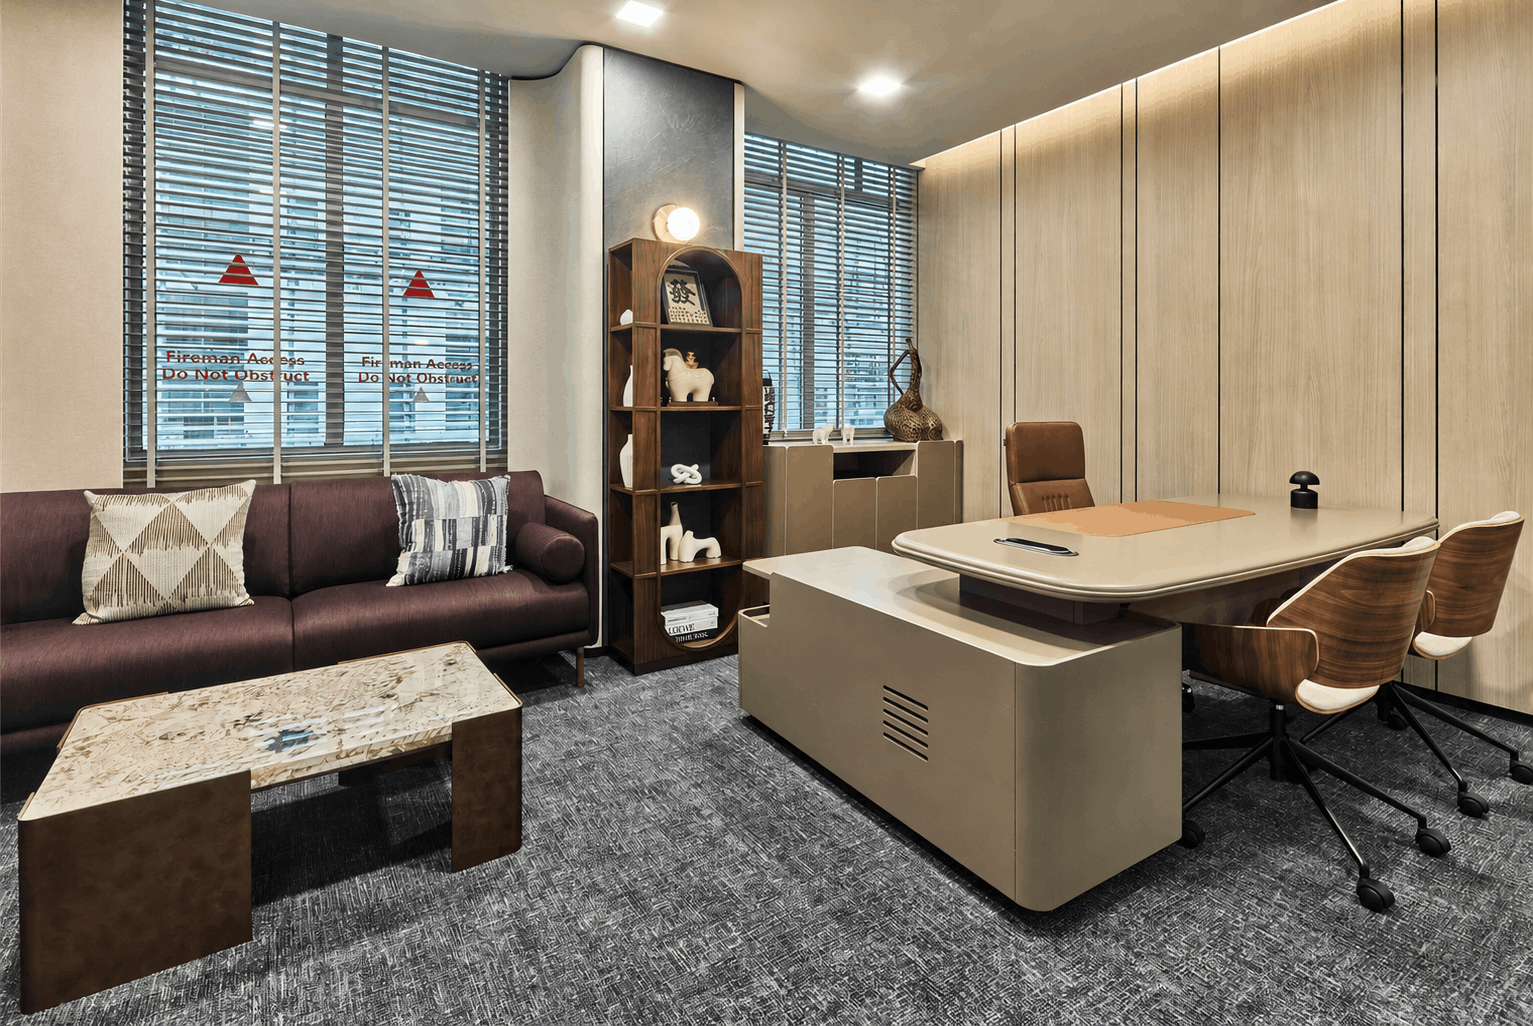
Hospitality inspired materials create a welcoming and sophisticated executive environment.
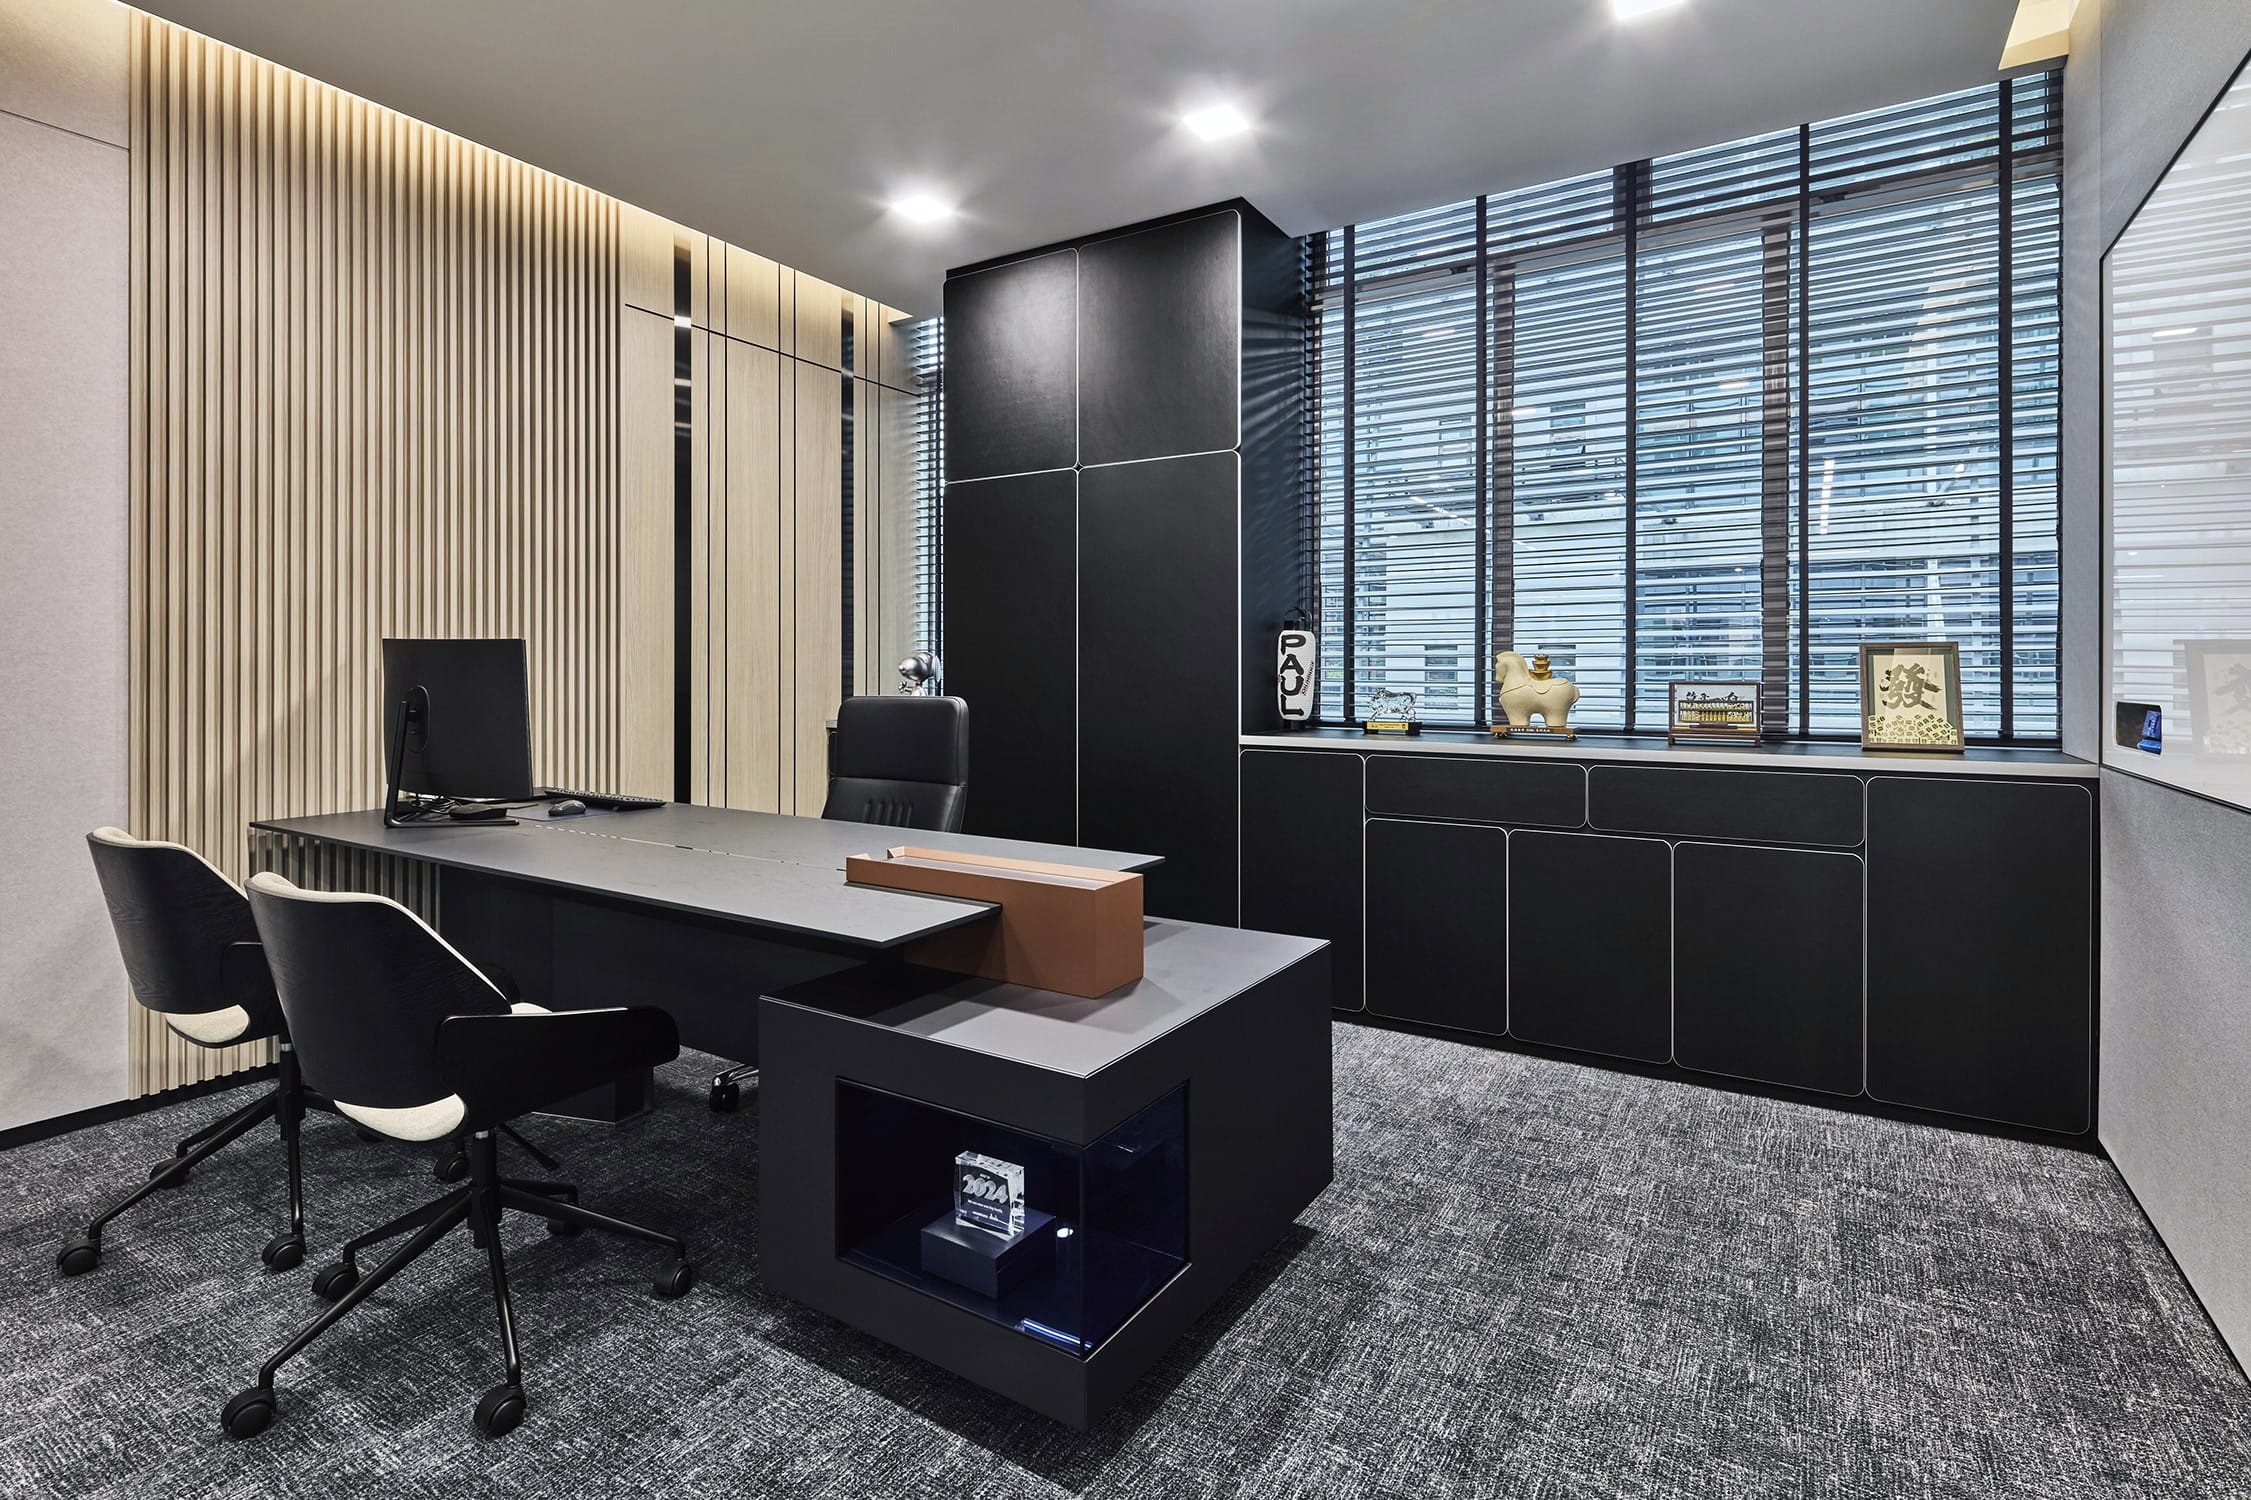
Architectural restraint and refined detailing express confidence, clarity and leadership.
Crafted Through Precision
Throughout the front of house, architecture and craftsmanship come together to reflect DB&B’s integrated design and build capability. Every element has been carefully designed, manufactured and assembled in house, demonstrating the seamless connection between concept, fabrication and construction.
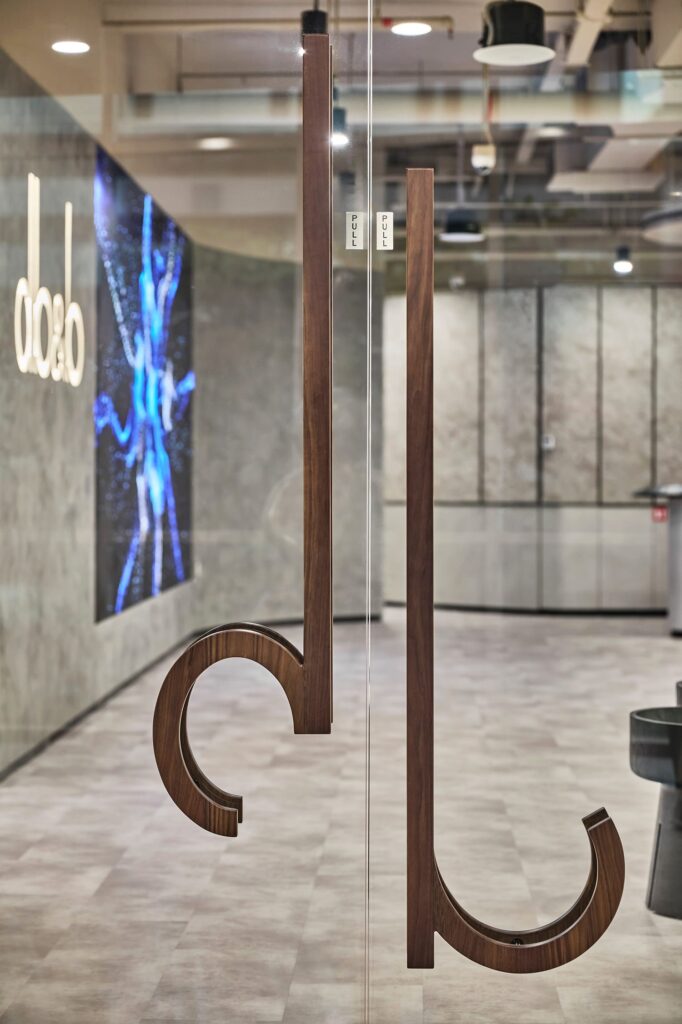
A curated arrival gallery featuring bespoke furniture and handcrafted pieces that showcase DB&B’s design and manufacturing expertise.
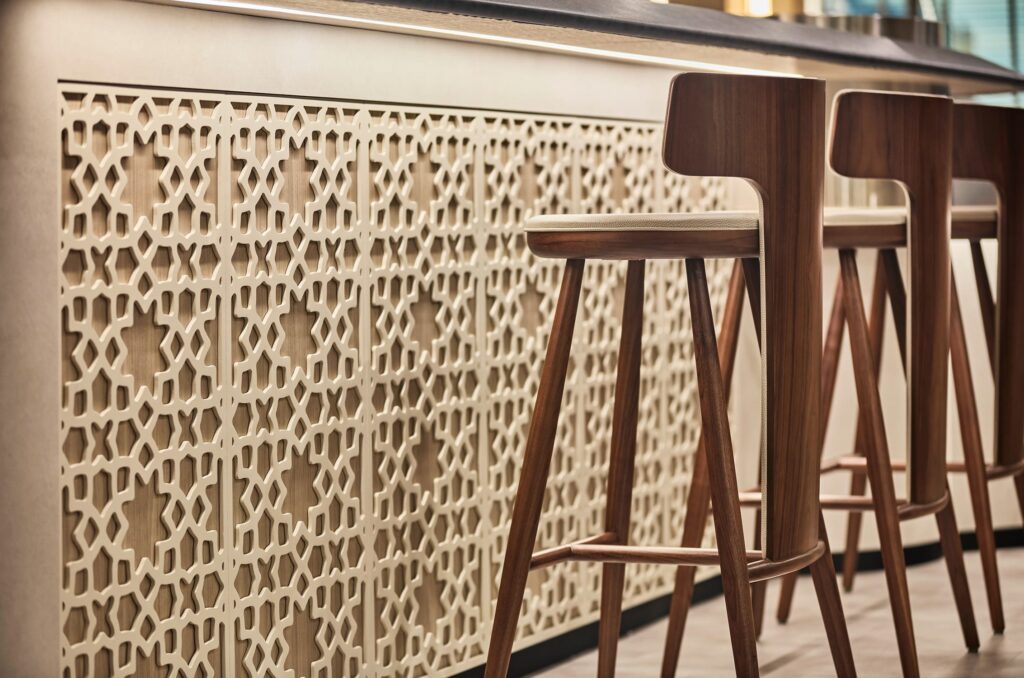
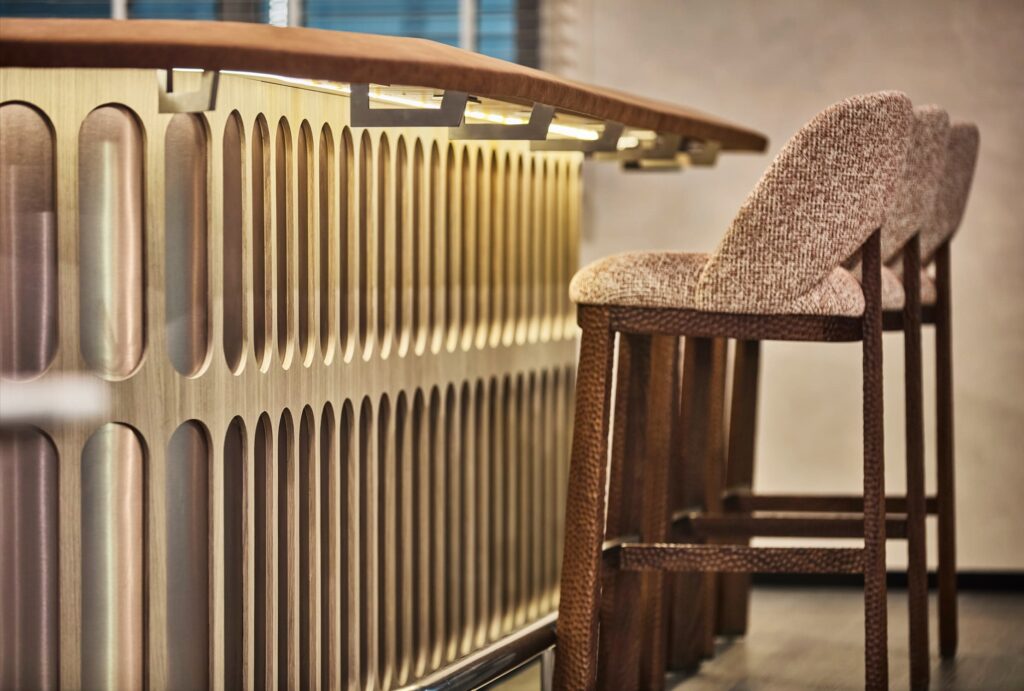
Precision crafted architectural elements showcase the quality, coordination and craftsmanship behind DB&B’s integrated design and build approach.
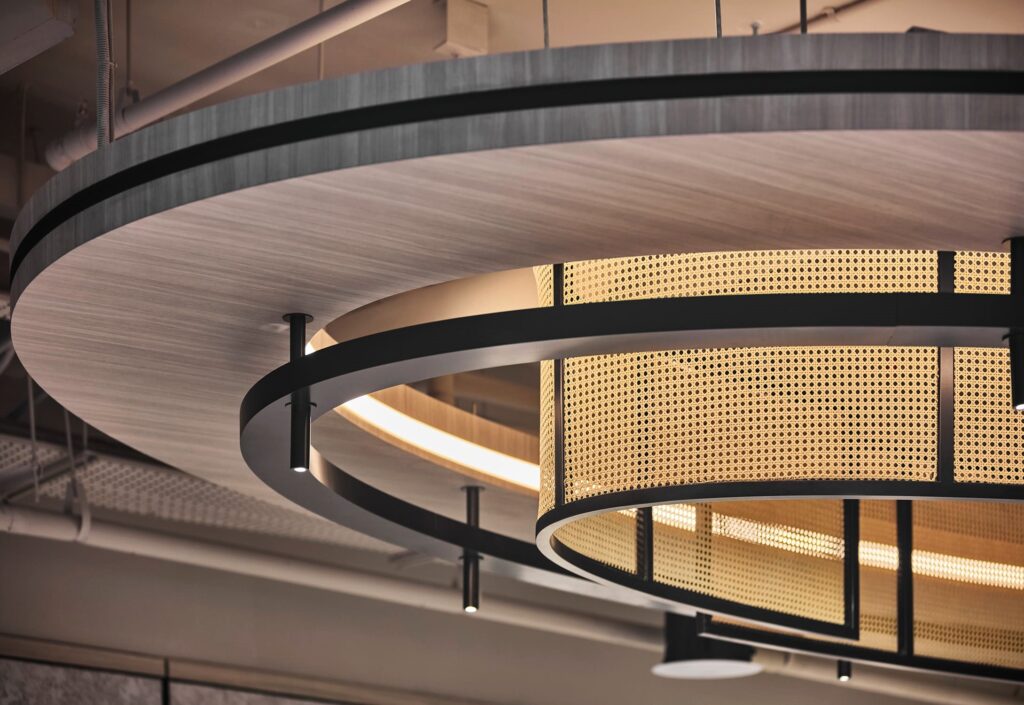
Bespoke pendant lighting carries DB&B’s core values throughout the workplace, transforming functional illumination into a subtle expression of the firm’s culture, identity and design philosophy.
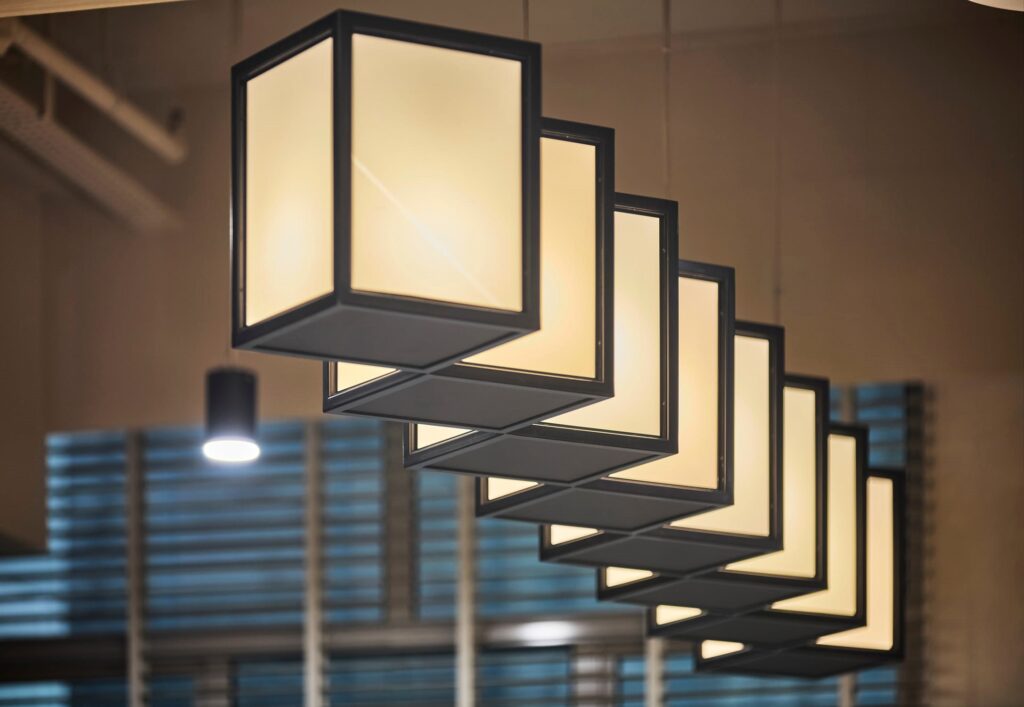
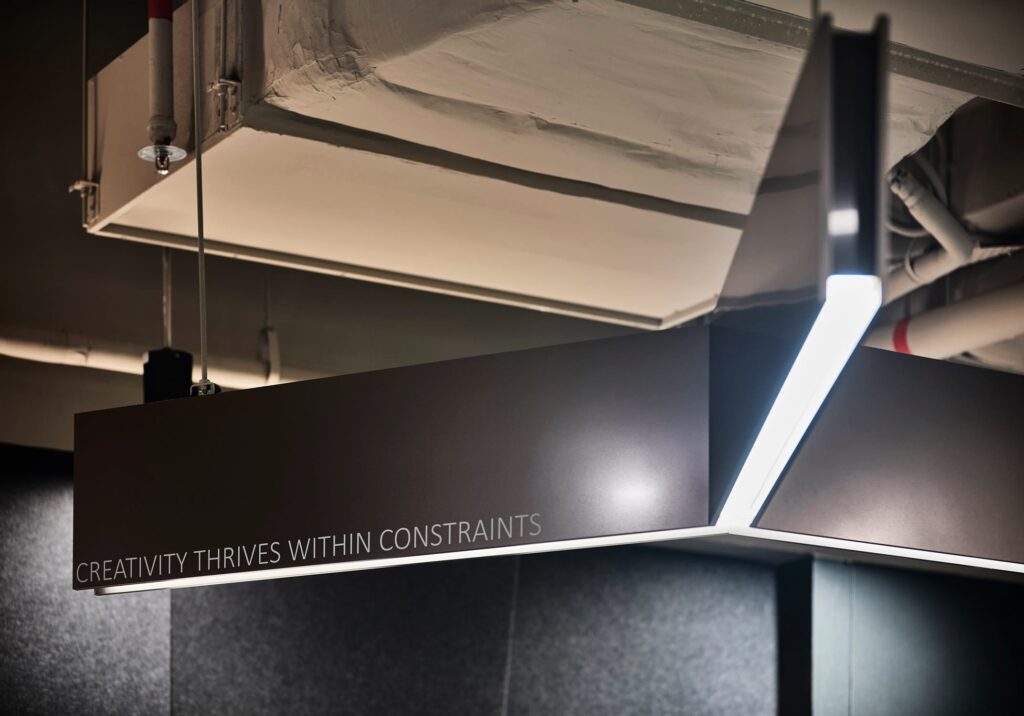
Custom pendant lighting subtly expresses DB&B’s values while enriching the workplace with warmth, identity and architectural character.
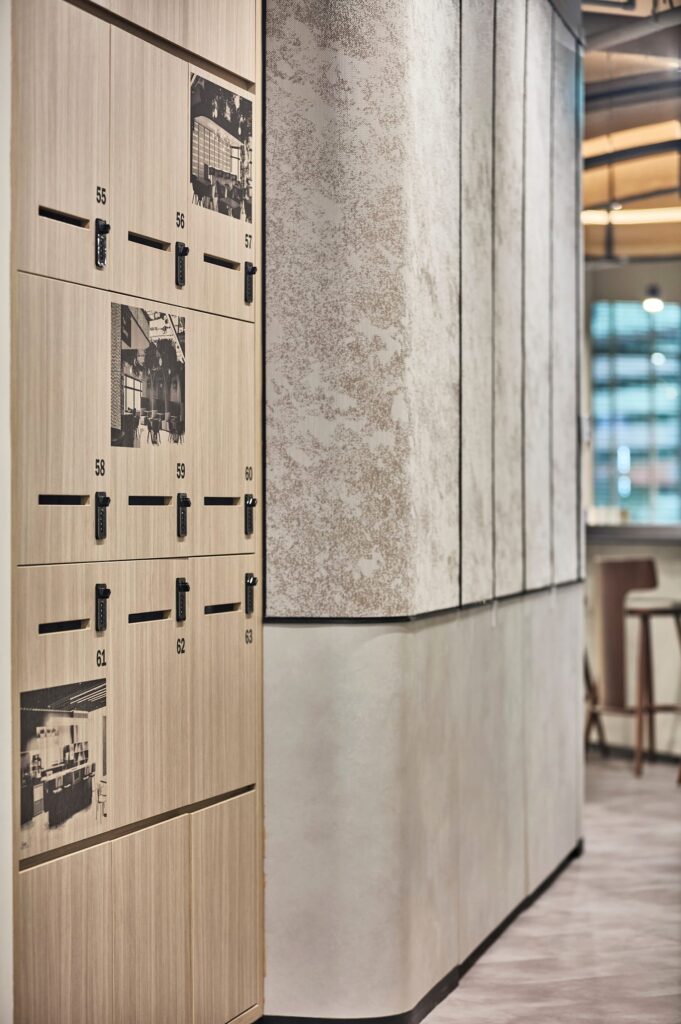
Technology remains intentionally discreet. Digital infrastructure, smart lockers and integrated workplace systems simplify daily experiences without becoming the defining characteristic of the environment. The focus remains firmly on people.
Beyond the Physical Space
Although the headquarters functions as a workplace, its broader purpose lies in continuous learning and the challenging of creative boundaries. Every project completed by DB&B contributes knowledge that informs future work. Likewise, every day spent within this office generates new observations about collaboration, workplace behaviour, material performance and spatial adaptability.
Sustainability is approached through longevity rather than short-term gestures. Durable materials, adaptable planning, responsible specification and timeless detailing reduce the need for continual replacement while supporting the evolving needs of the business.
In this way, the headquarters becomes not simply a workplace but a living reference for clients seeking evidence that thoughtful workplace design continues to evolve long after occupation.