Converging Towards the Future
DB&B’s collaboration with MOL continues to evolve across the region, building on earlier workplace projects in Singapore and now extending to Shanghai. For this new 32,668 square foot workplace, multiple MOL member companies are brought together within a unified environment that balances distinct operational needs with a shared sense of identity, connection and purpose.
With each business operating through different working styles and organisational cultures, the challenge was to create a shared workplace that could accommodate diverse requirements while encouraging greater interaction between teams. DB&B China responded with a flexible planning strategy that balances focused work with collaboration, social interaction and shared experiences.
Open work settings, collaboration areas and adaptable communal spaces provide employees with greater choice throughout the day while provisions within the spatial planning and building services allow the workplace to respond efficiently to future growth.
The design concept draws from MOL’s maritime heritage and its role in connecting people and businesses across the world. The movement of ocean waves and the refined lines of vessels inform the spatial language, establishing a visual connection between MOL’s global shipping operations and its Shanghai setting.
MOL’s signature blue is layered with blue green gradients inspired by the ocean alongside warmer beige tones referencing sandy shores. Flowing forms, maritime inspired details and spherical lighting elements reminiscent of the globe bring the narrative together, creating an environment that expresses MOL’s identity while looking towards a more connected and adaptable future.
A Maritime Welcome
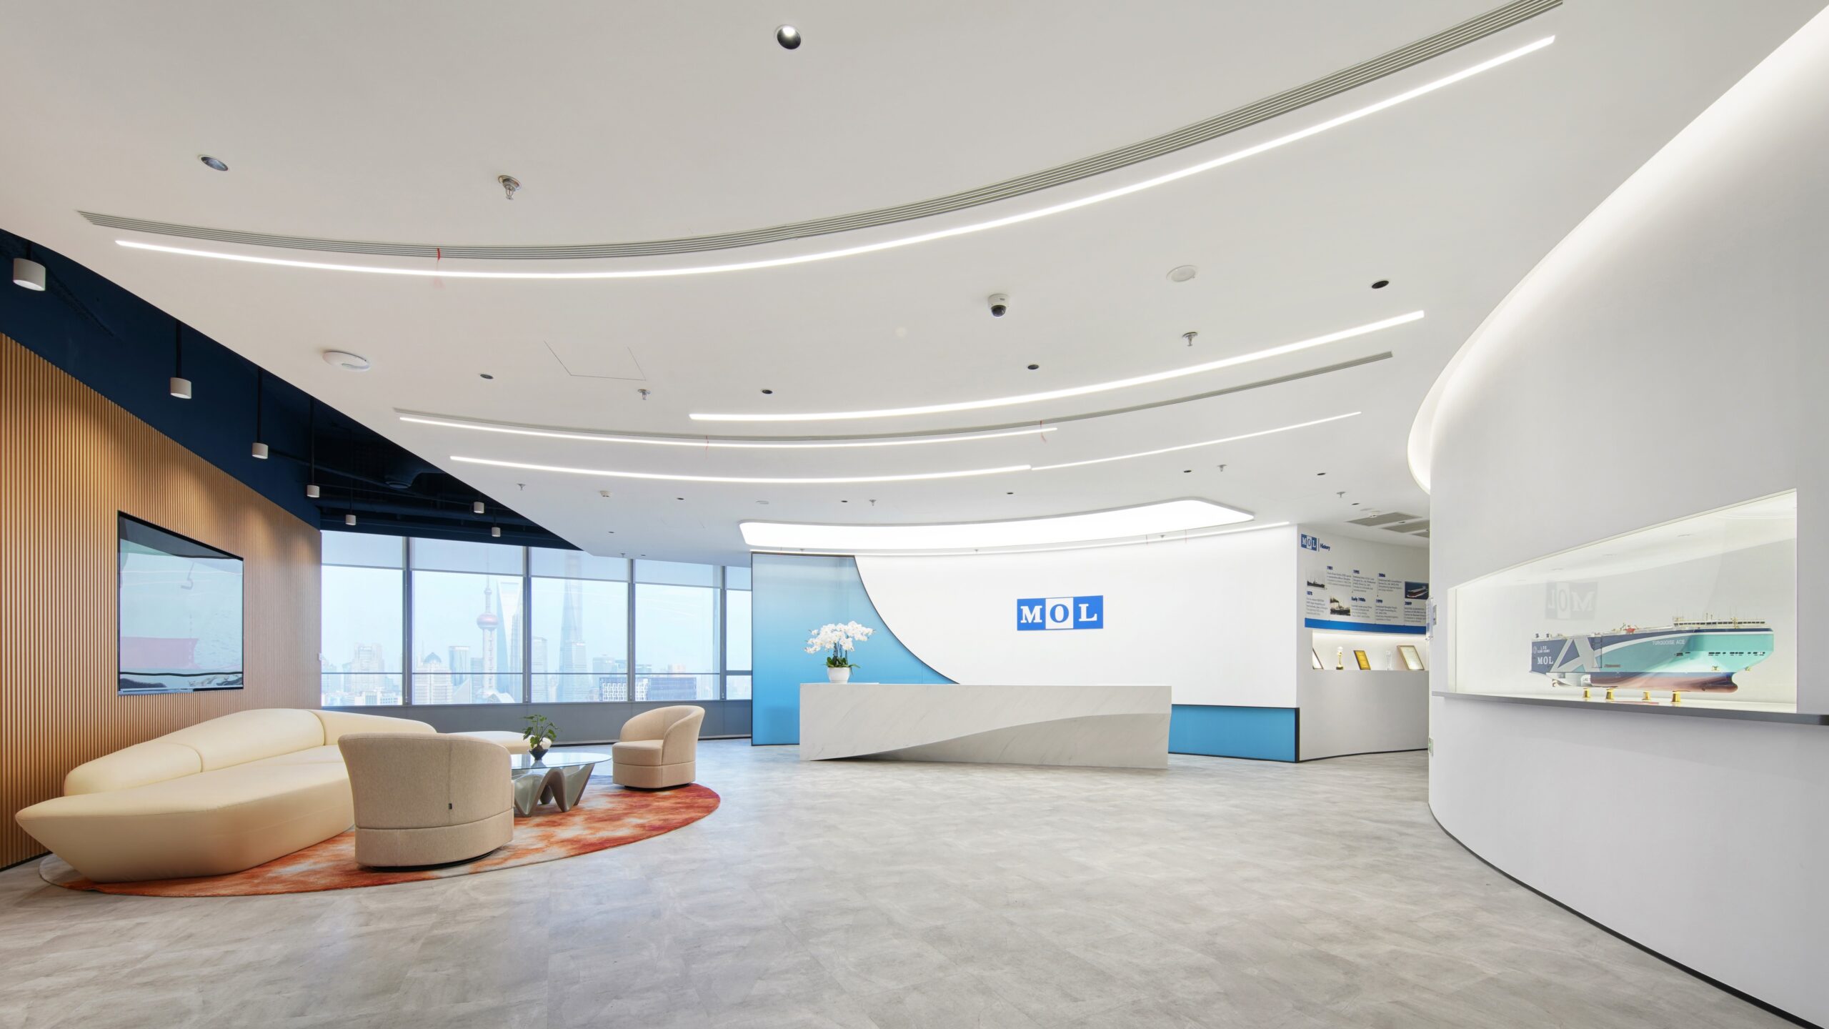
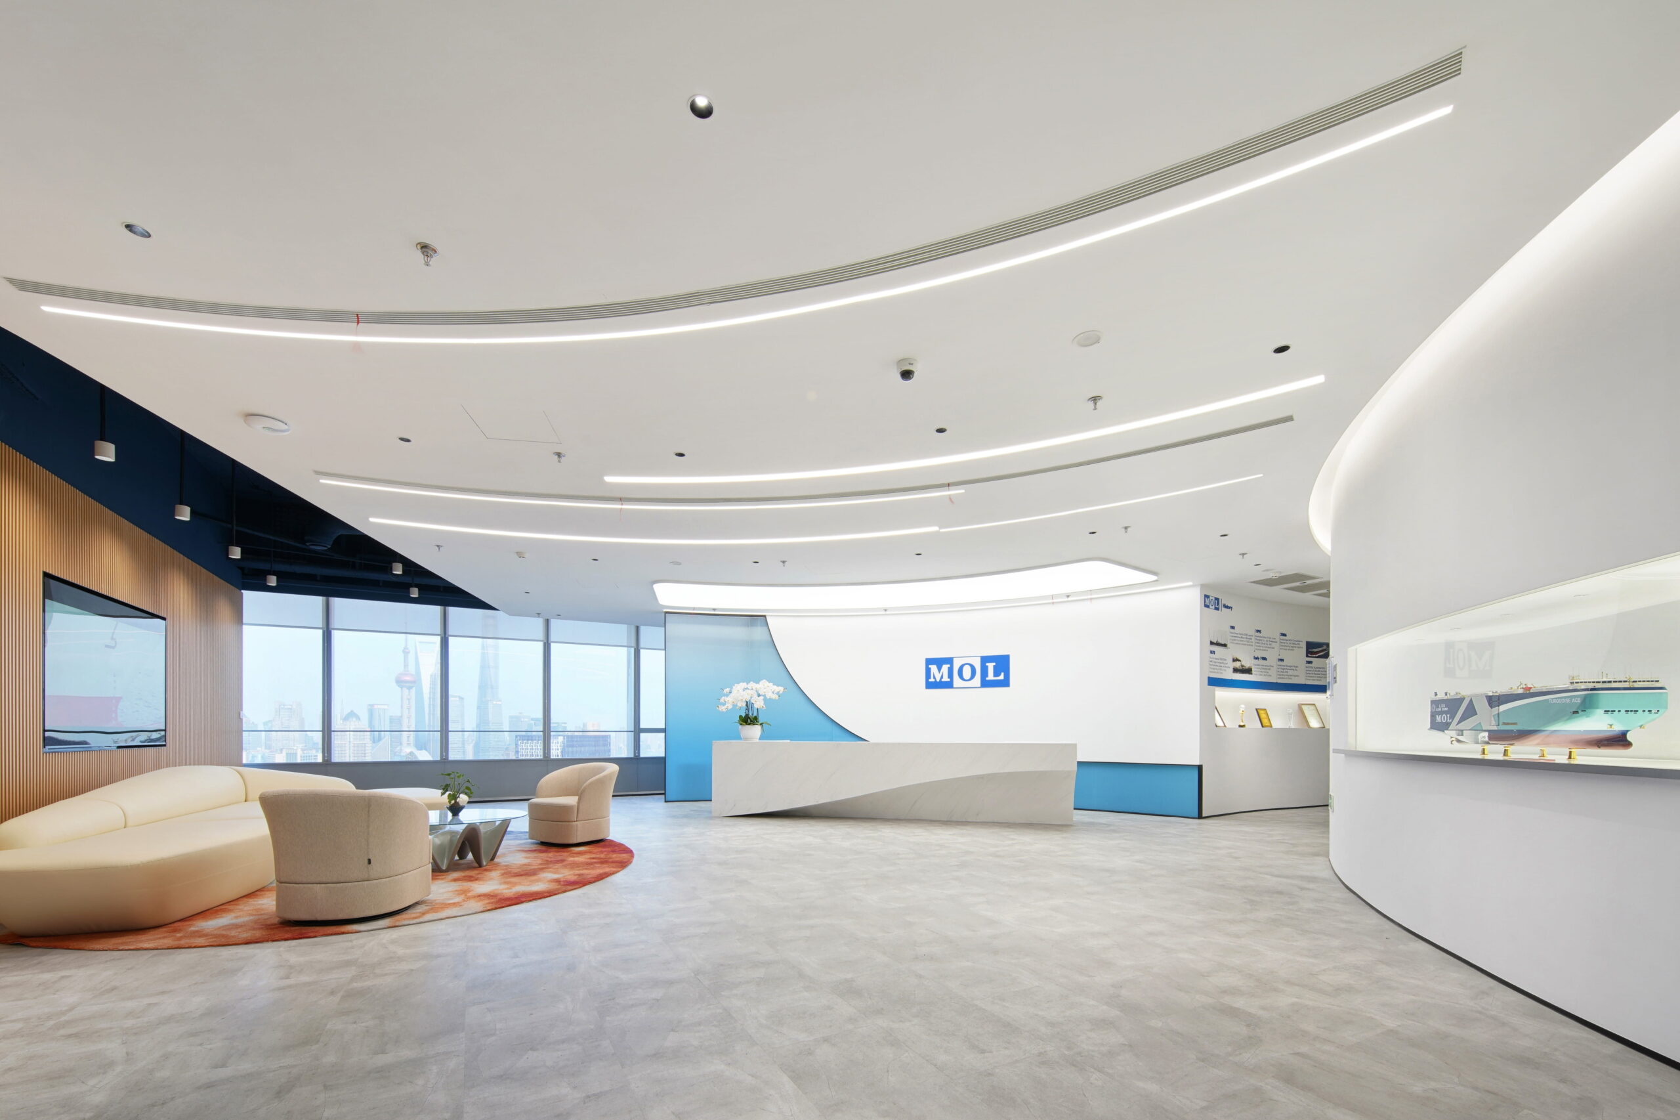
The reception translates MOL’s maritime heritage into a contemporary arrival experience. Sweeping ceiling lines and curved architectural forms evoke the movement of ocean currents while the blue gradient feature draws from the changing tones of the sea. A prominently displayed vessel model reinforces the company’s global shipping identity, bringing the concept into focus within a bright and refined setting.
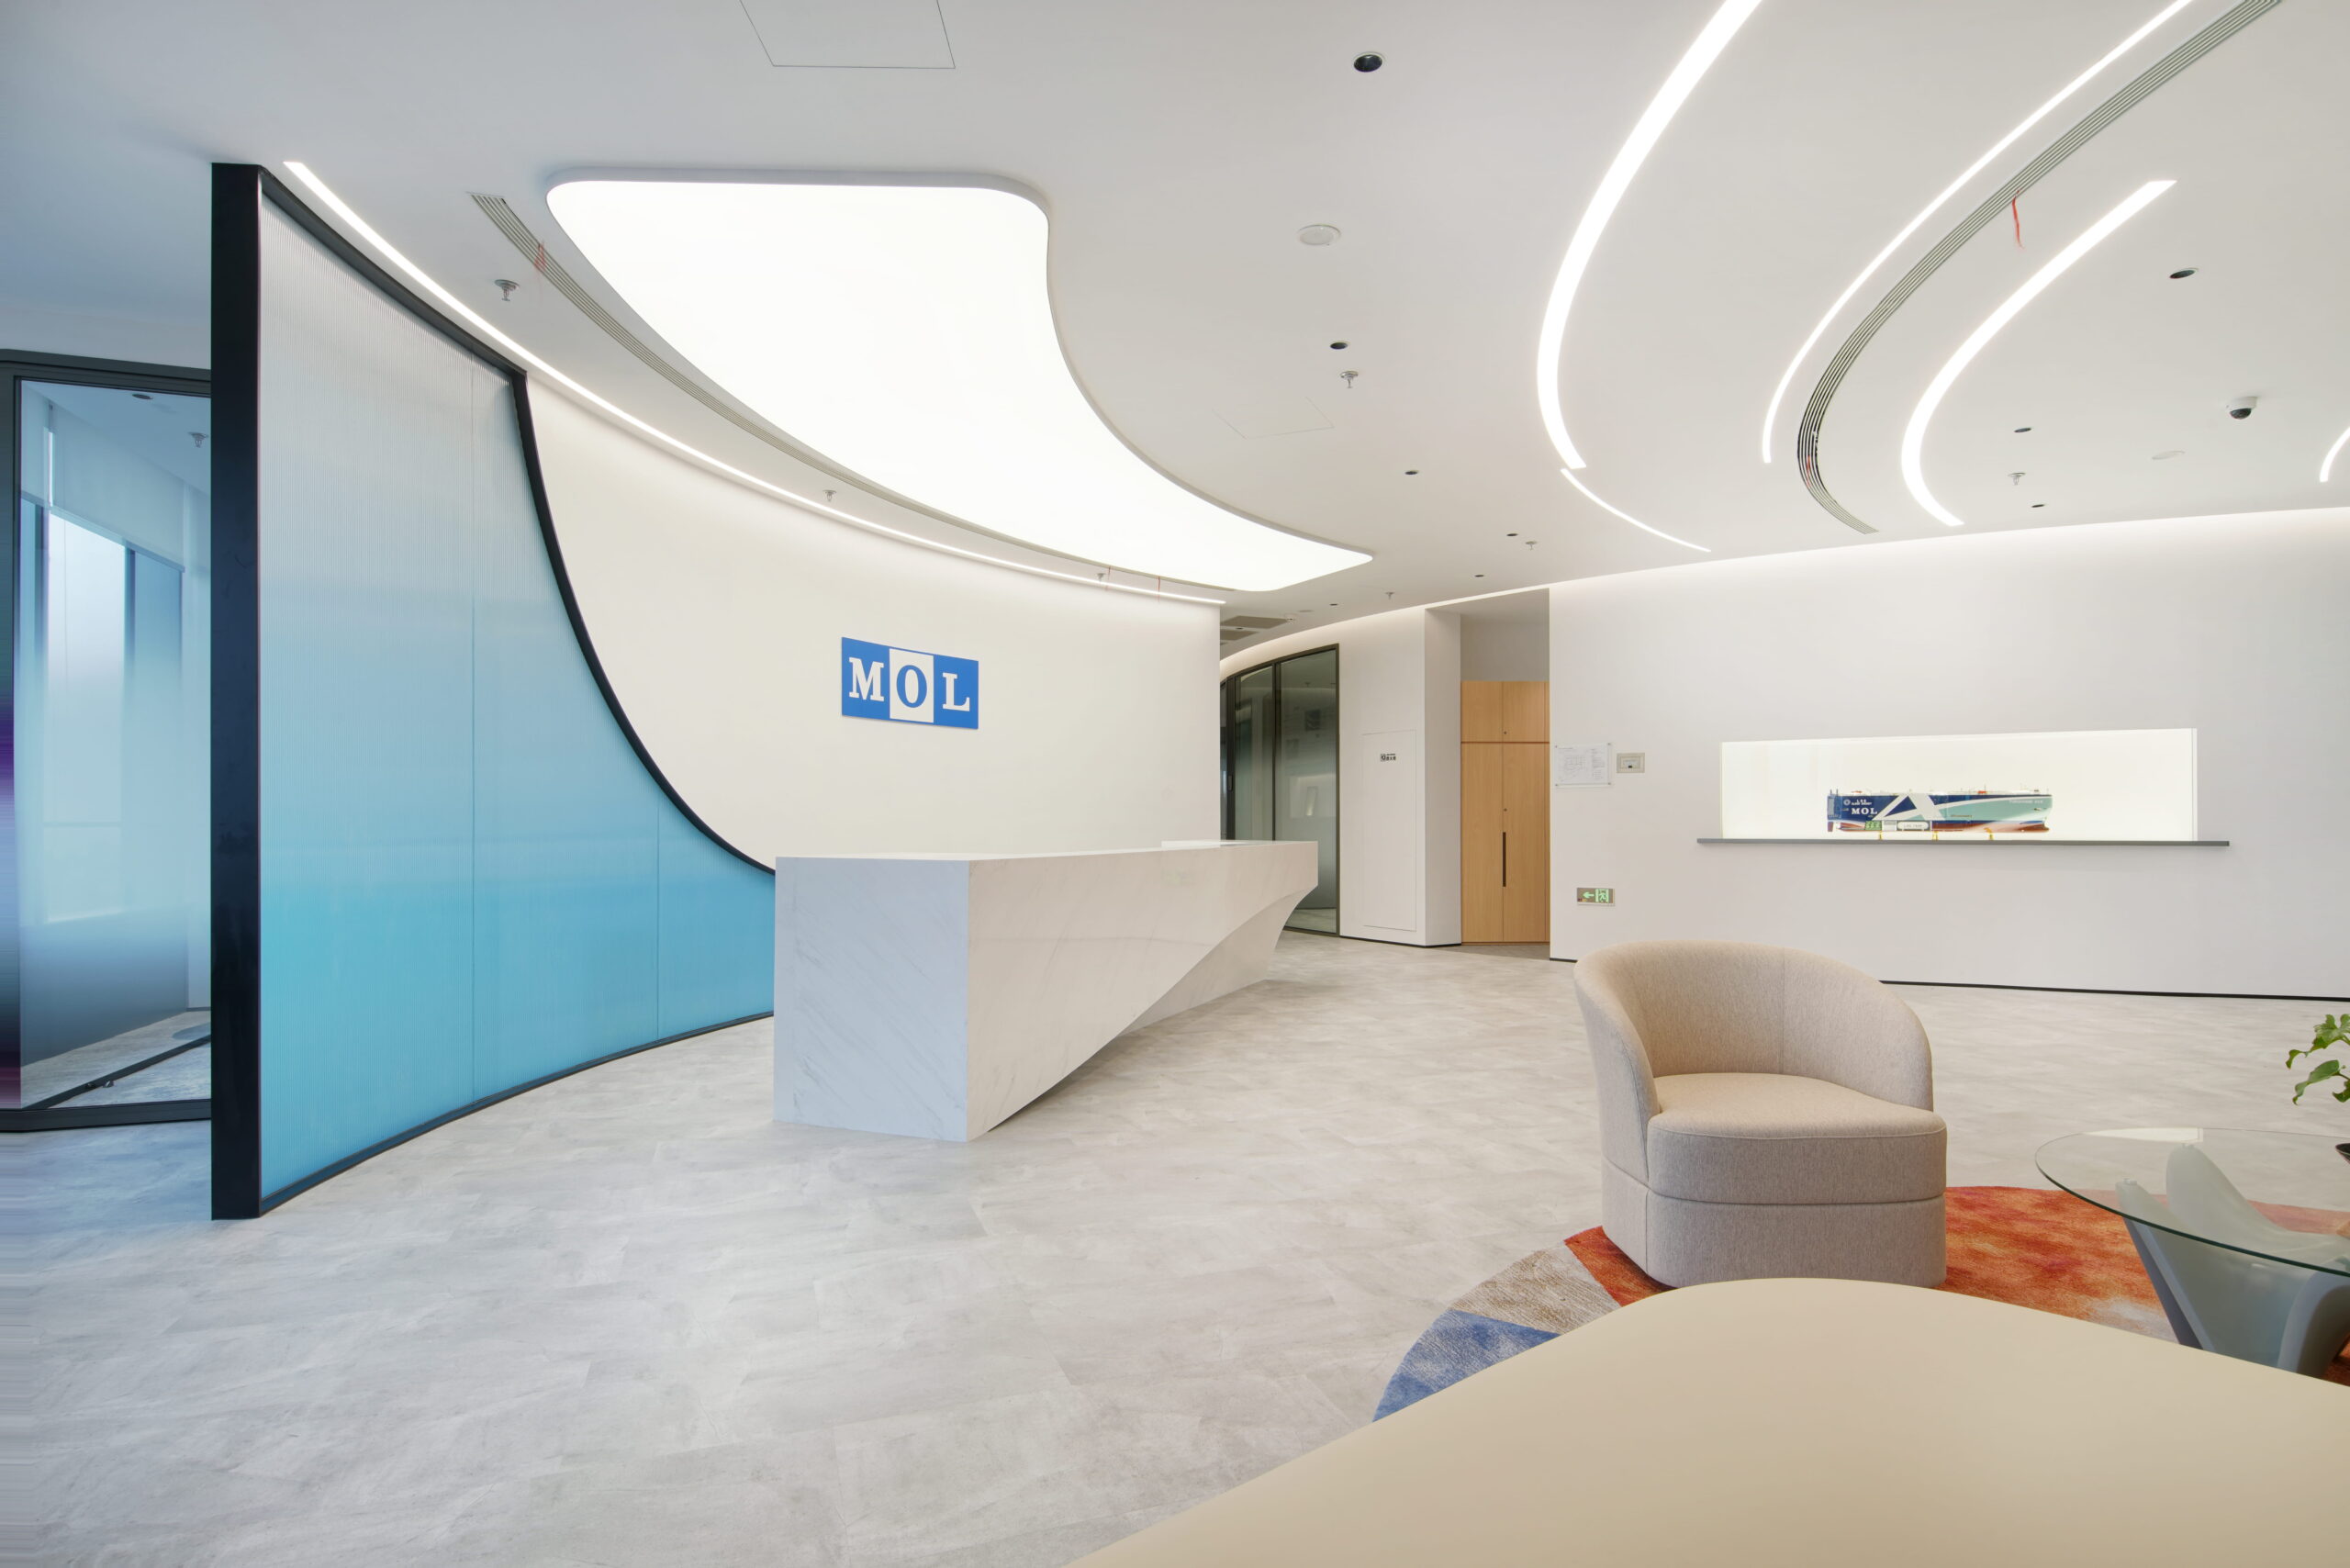
Flowing forms and ocean inspired tones translate MOL’s maritime heritage into a distinctive arrival experience.
Purpose Along the Journey
Extending from reception, the arrival corridor integrates MOL’s corporate mission and values into the journey through the office. Ocean inspired artwork, MOL CHARTS values and maritime displays transform the transitional space into an expression of the organisation’s identity and purpose. Curved architectural forms guide movement while connecting its global heritage with the principles that shape its people and culture.
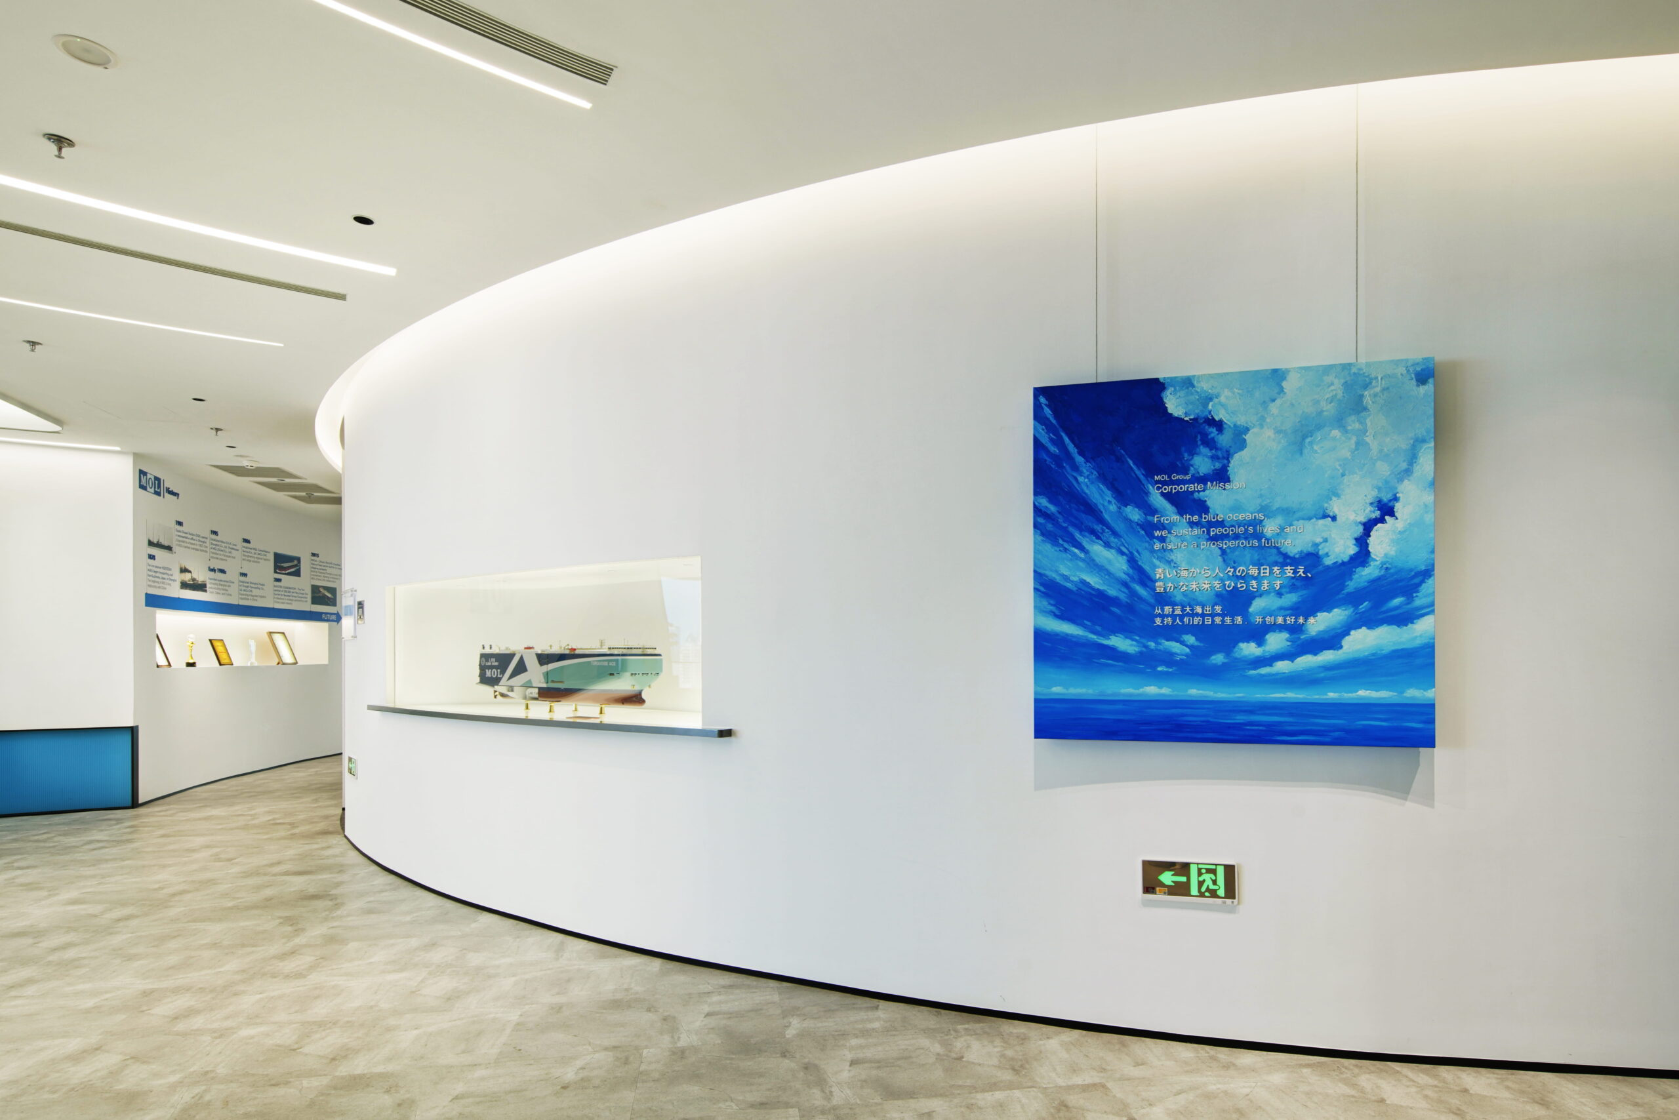
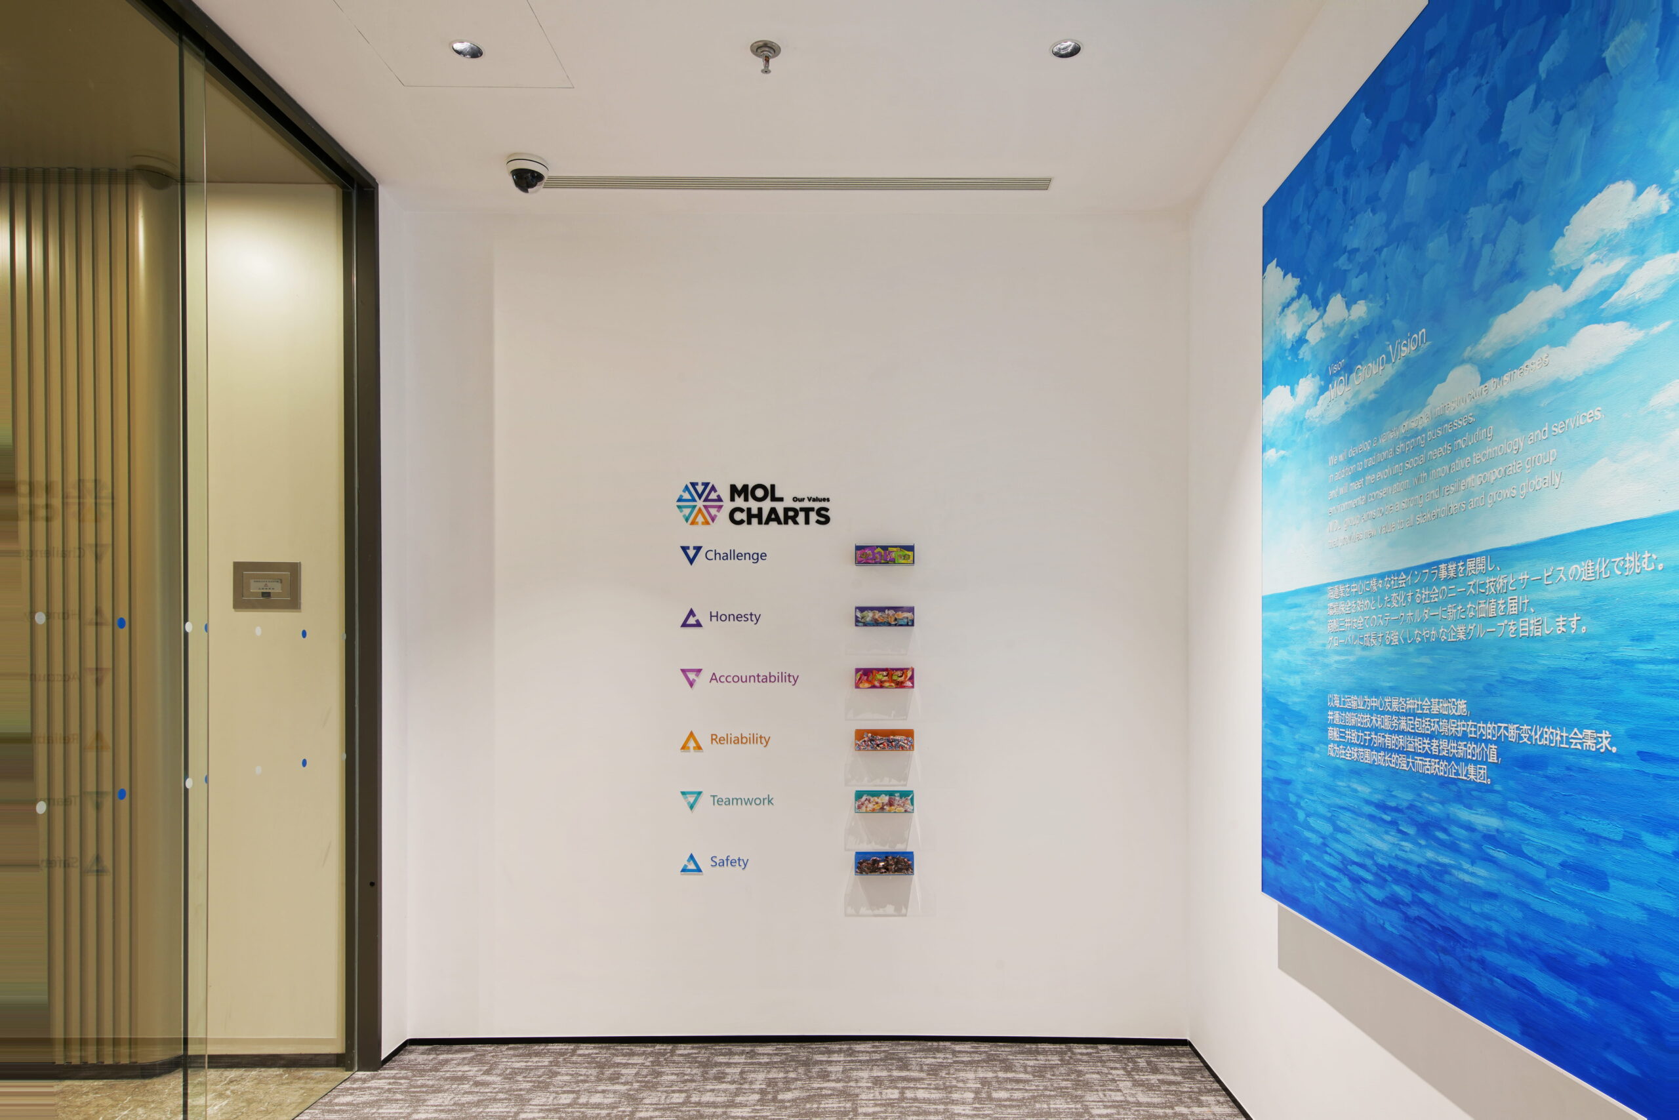
MOL’s mission and values are woven into the arrival journey through integrated brand storytelling.
The Social Harbour
The pantry serves as a shared destination for dining, informal interaction and moments of respite. Generous planting along the perimeter creates a strong biophilic character while natural timber finishes and soft furnishings introduce warmth. MOL blue accents subtly carry the brand language into the space, creating a relaxed social atmosphere that encourages employees to gather and connect throughout the day.
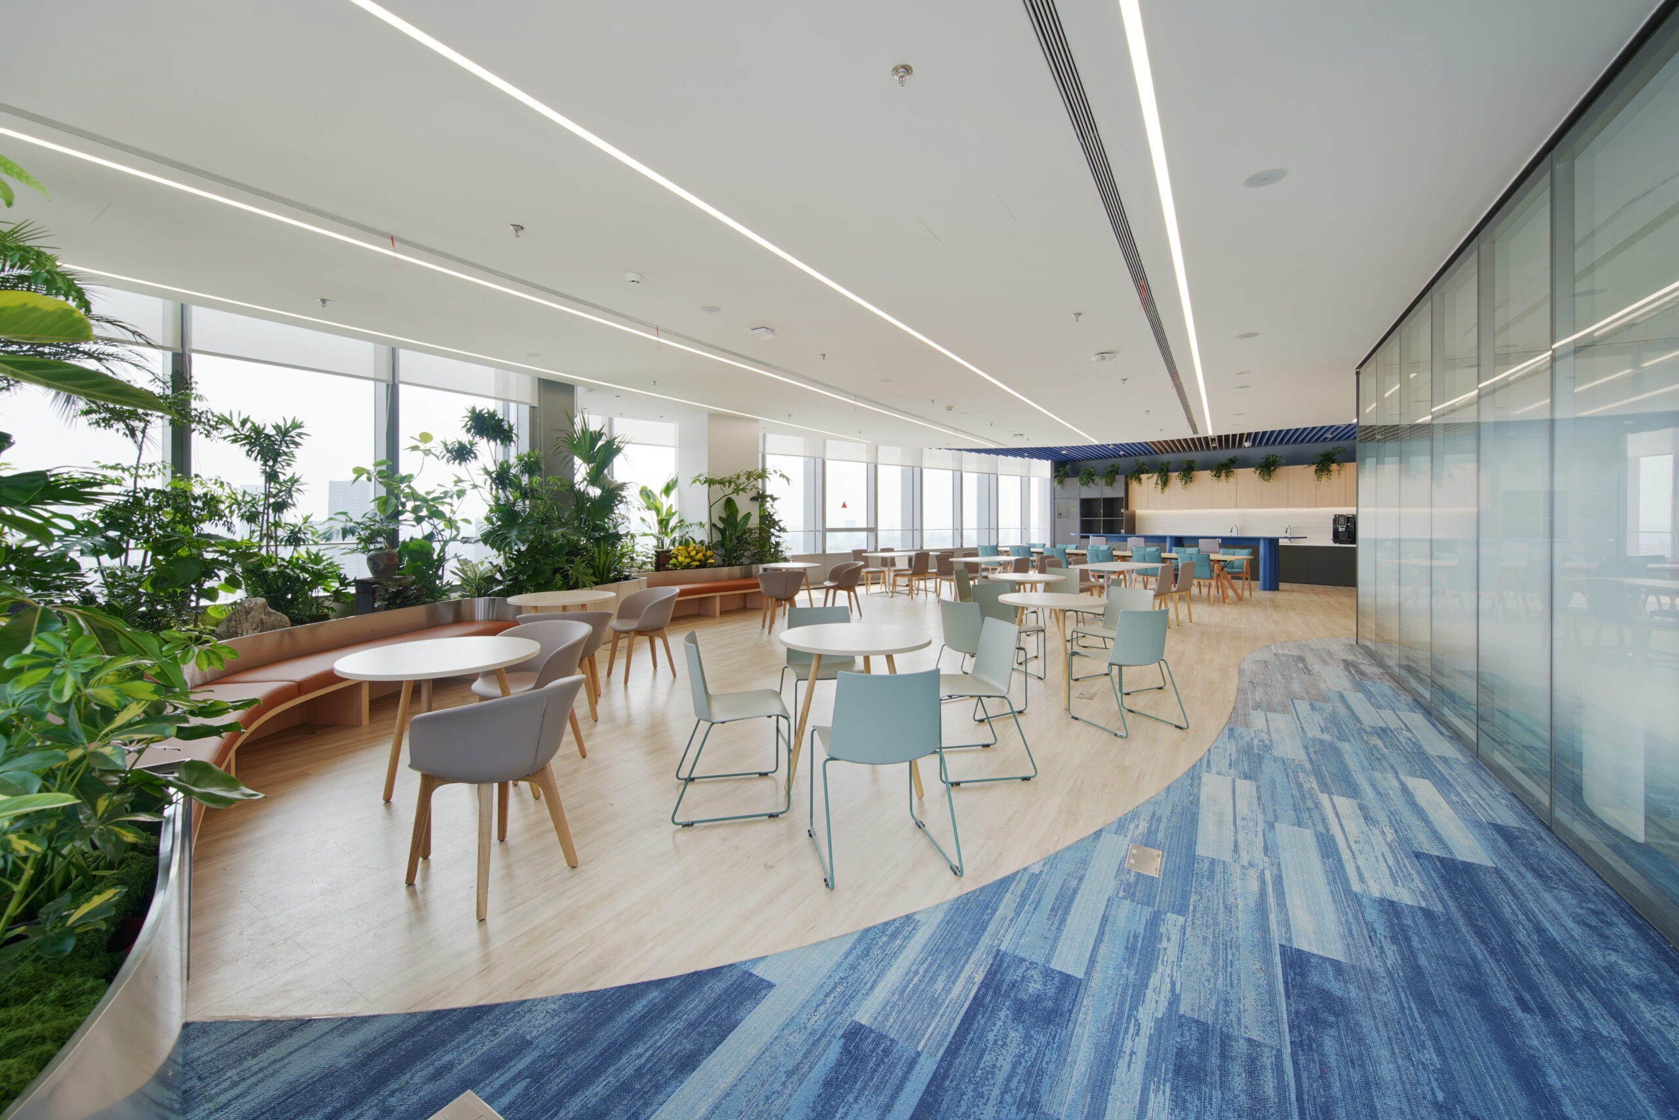
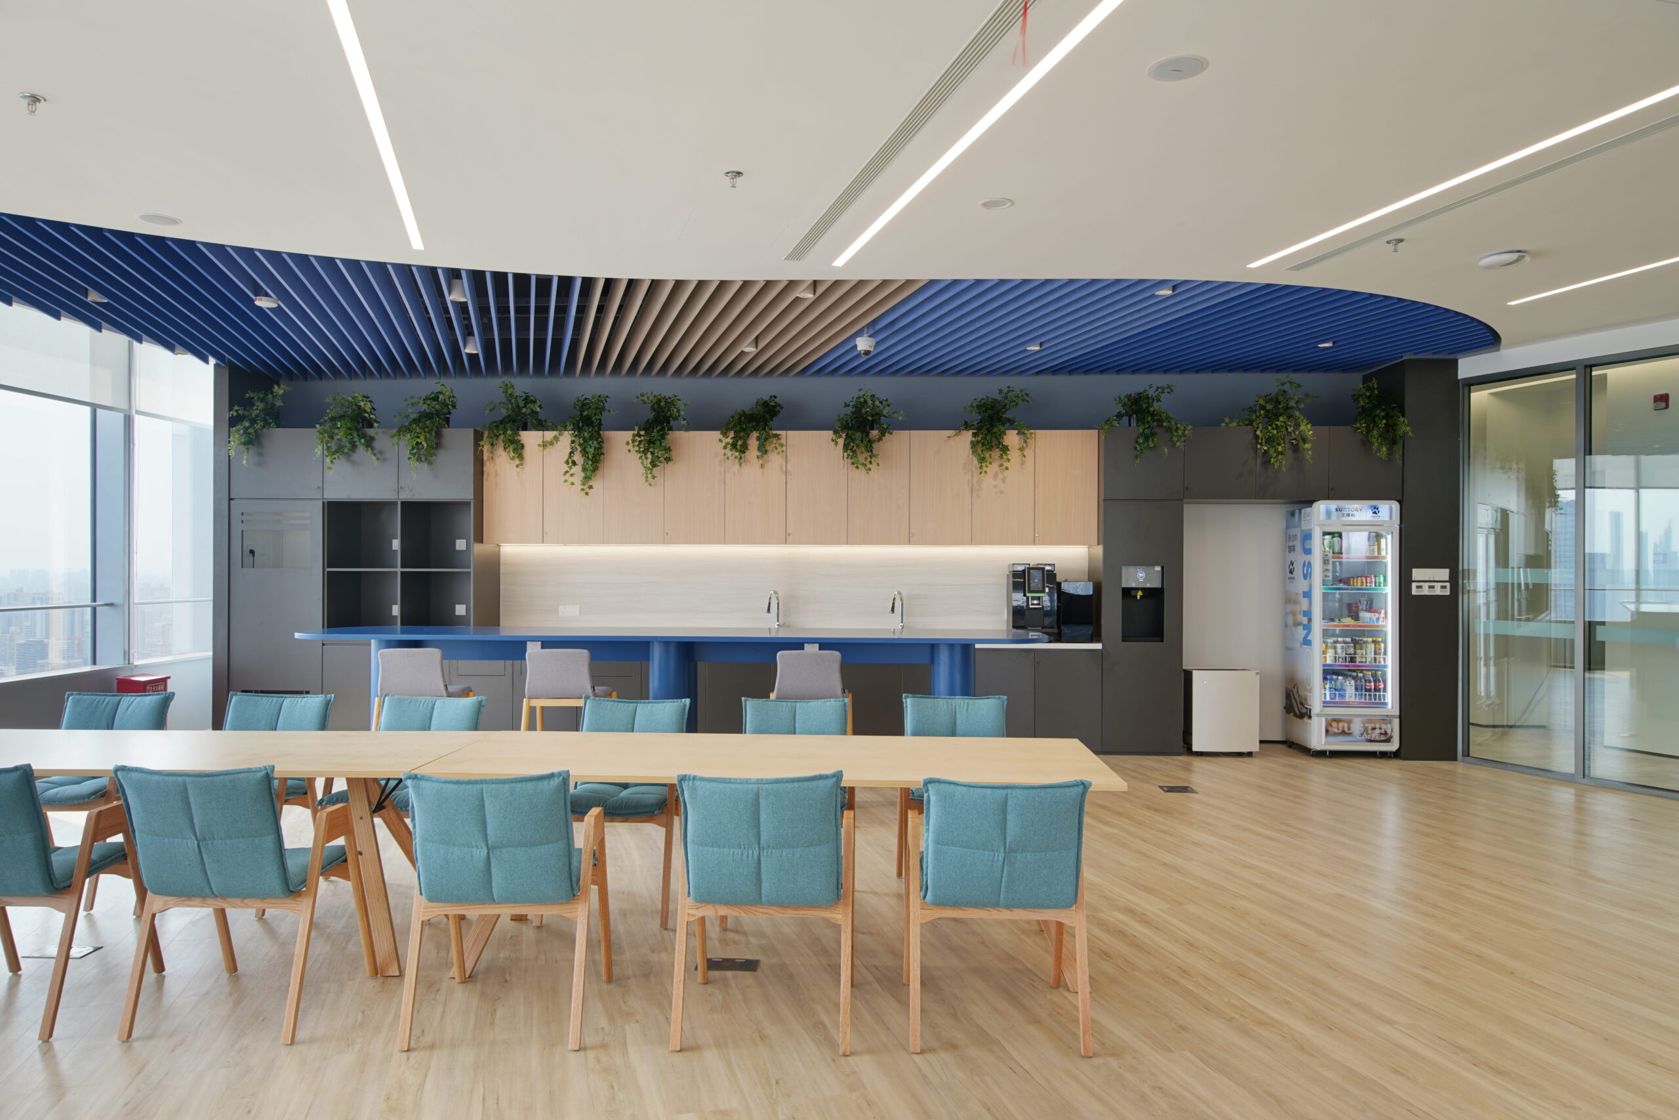
Natural light, integrated greenery and warm materials create an inviting setting for everyday connection.
Designed to Expand
The training room extends beyond formal learning through an operable wall connecting directly to the pantry. When enclosed, both spaces function independently for training and everyday social use. When opened, they combine to form a larger townhall environment for company gatherings, presentations and shared events. This flexible arrangement allows MOL to accommodate changing activities while making efficient use of the available floor area.
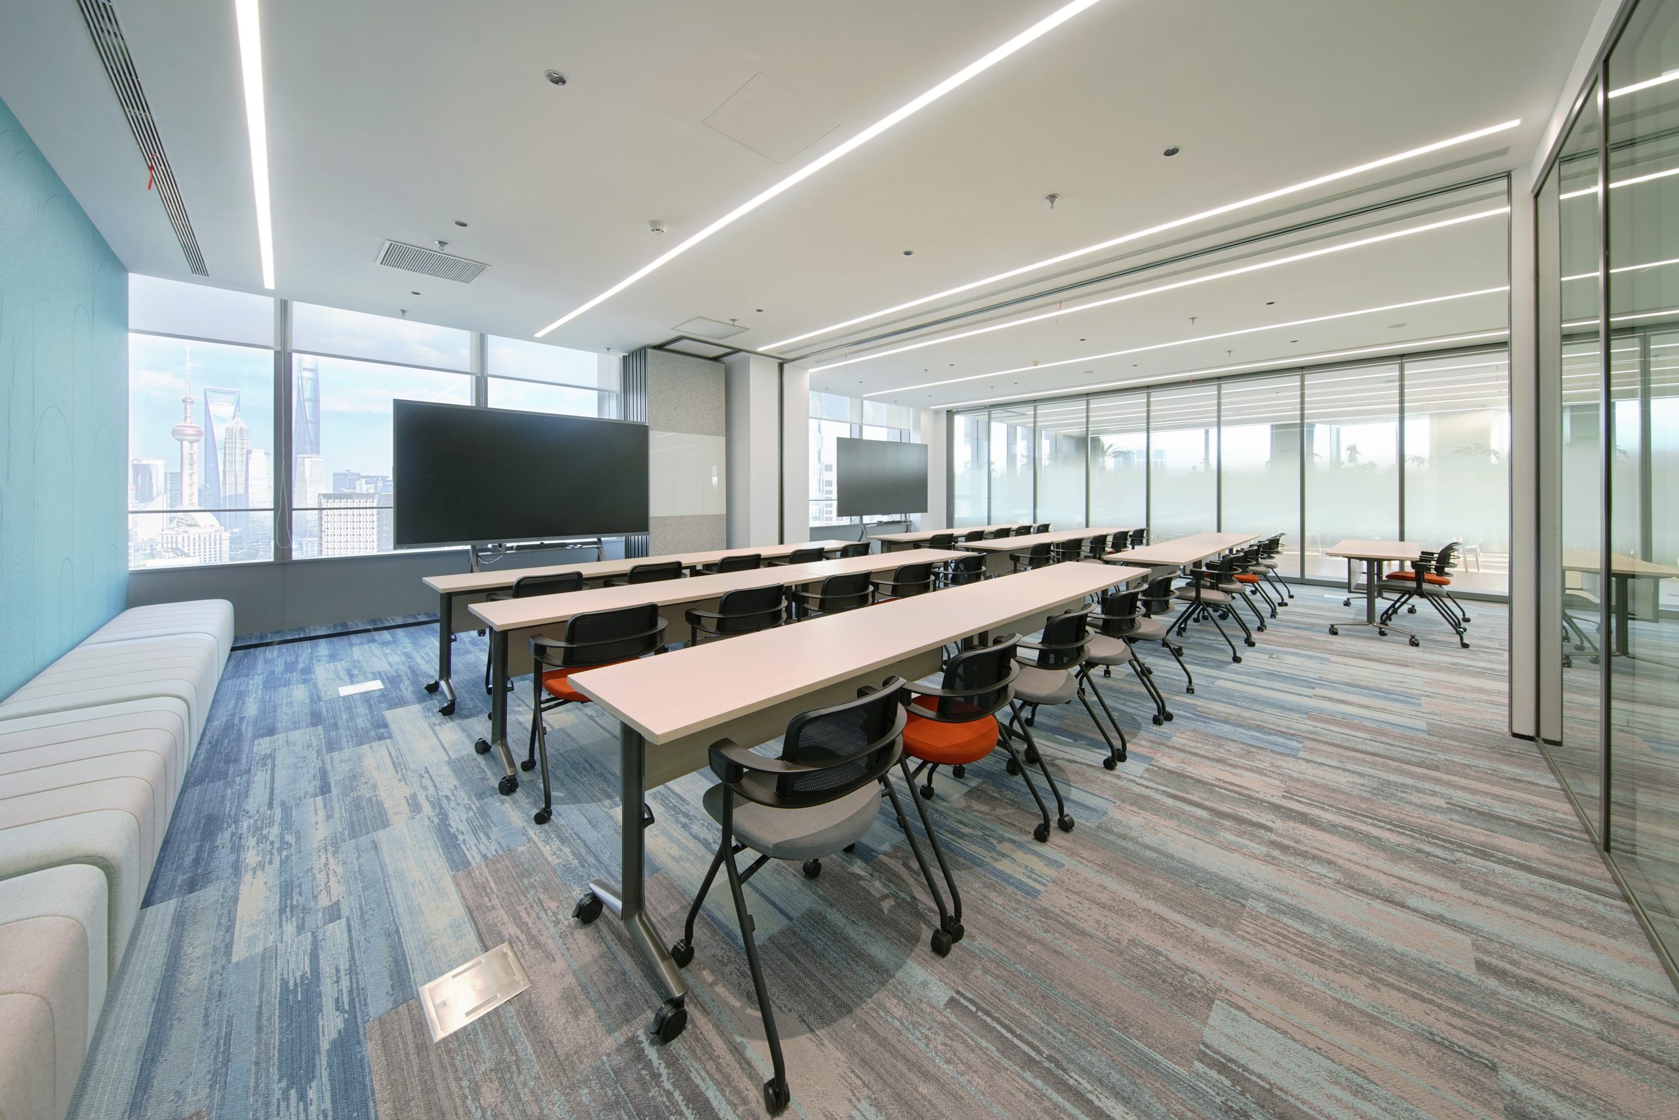
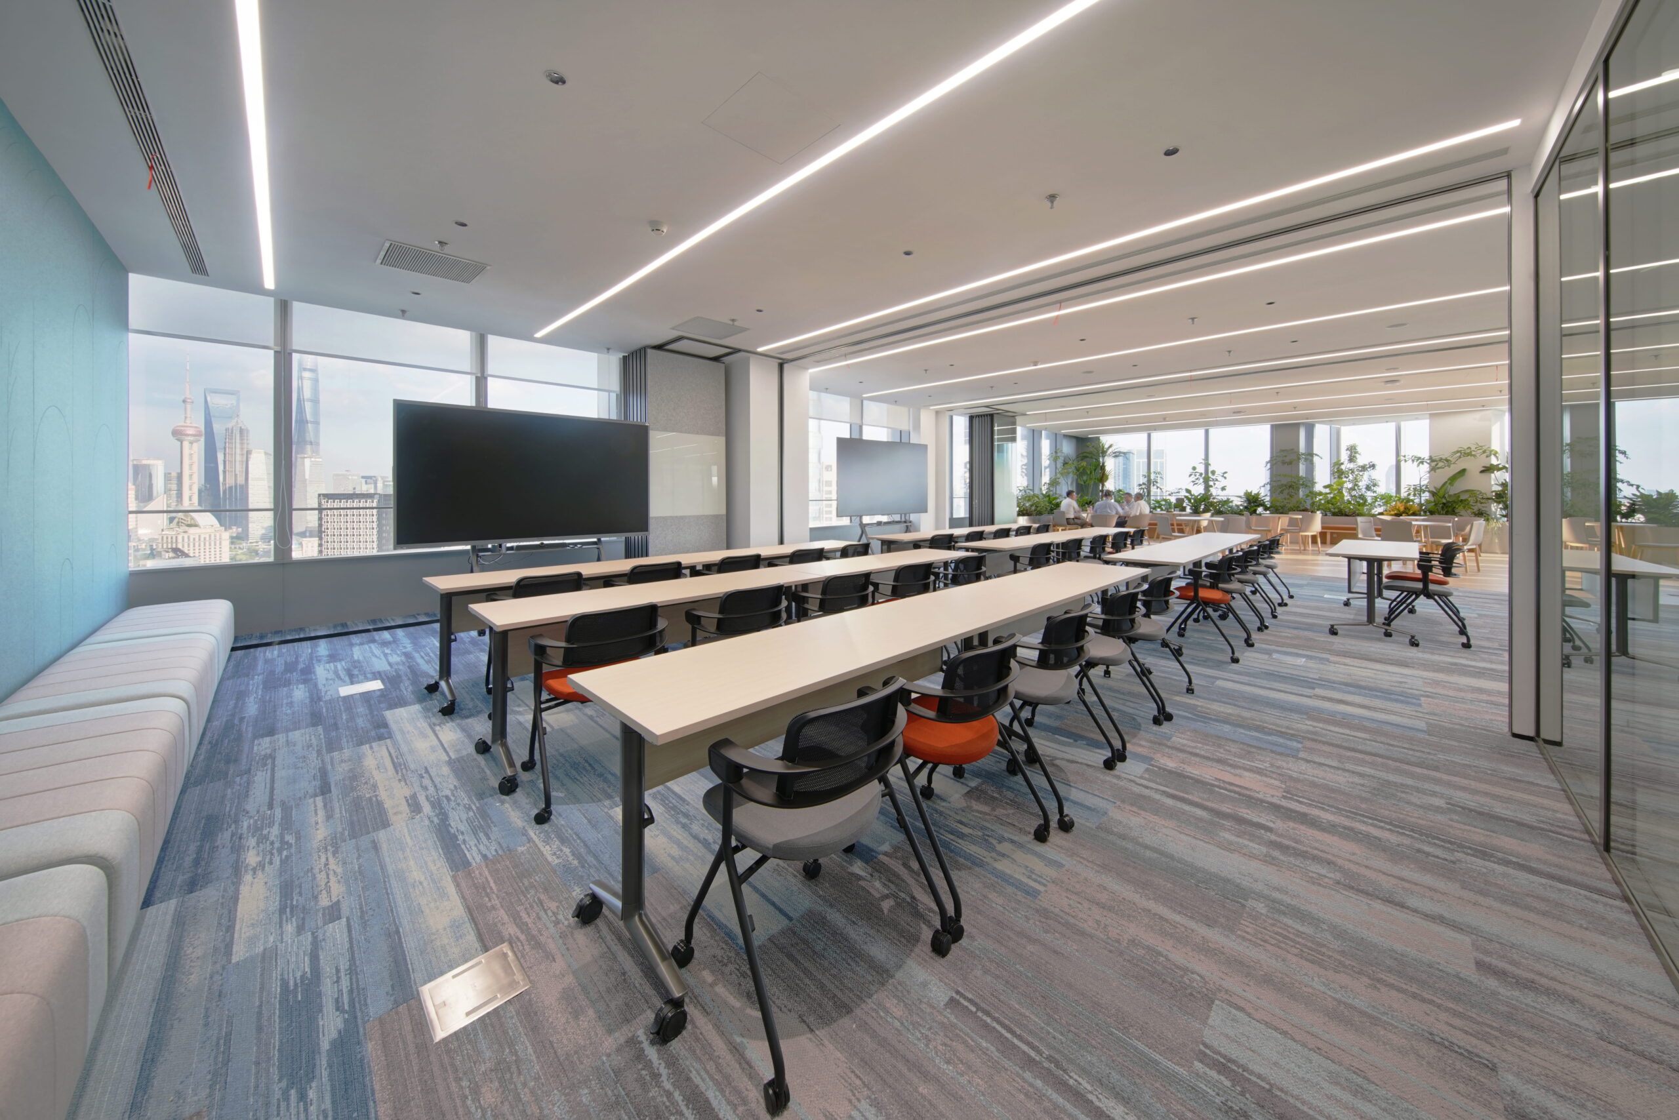
An operable wall connects the training room and pantry to create a flexible townhall setting.
Connections in Motion
A variety of collaboration settings encourage employees to connect beyond formal meeting rooms. High tables support quick discussions and team exchanges while booth seating offers greater privacy for smaller conversations. Planting and access to daylight soften the open environment, creating an approachable space where spontaneous interaction, informal meetings and individual work can happen naturally throughout the day.
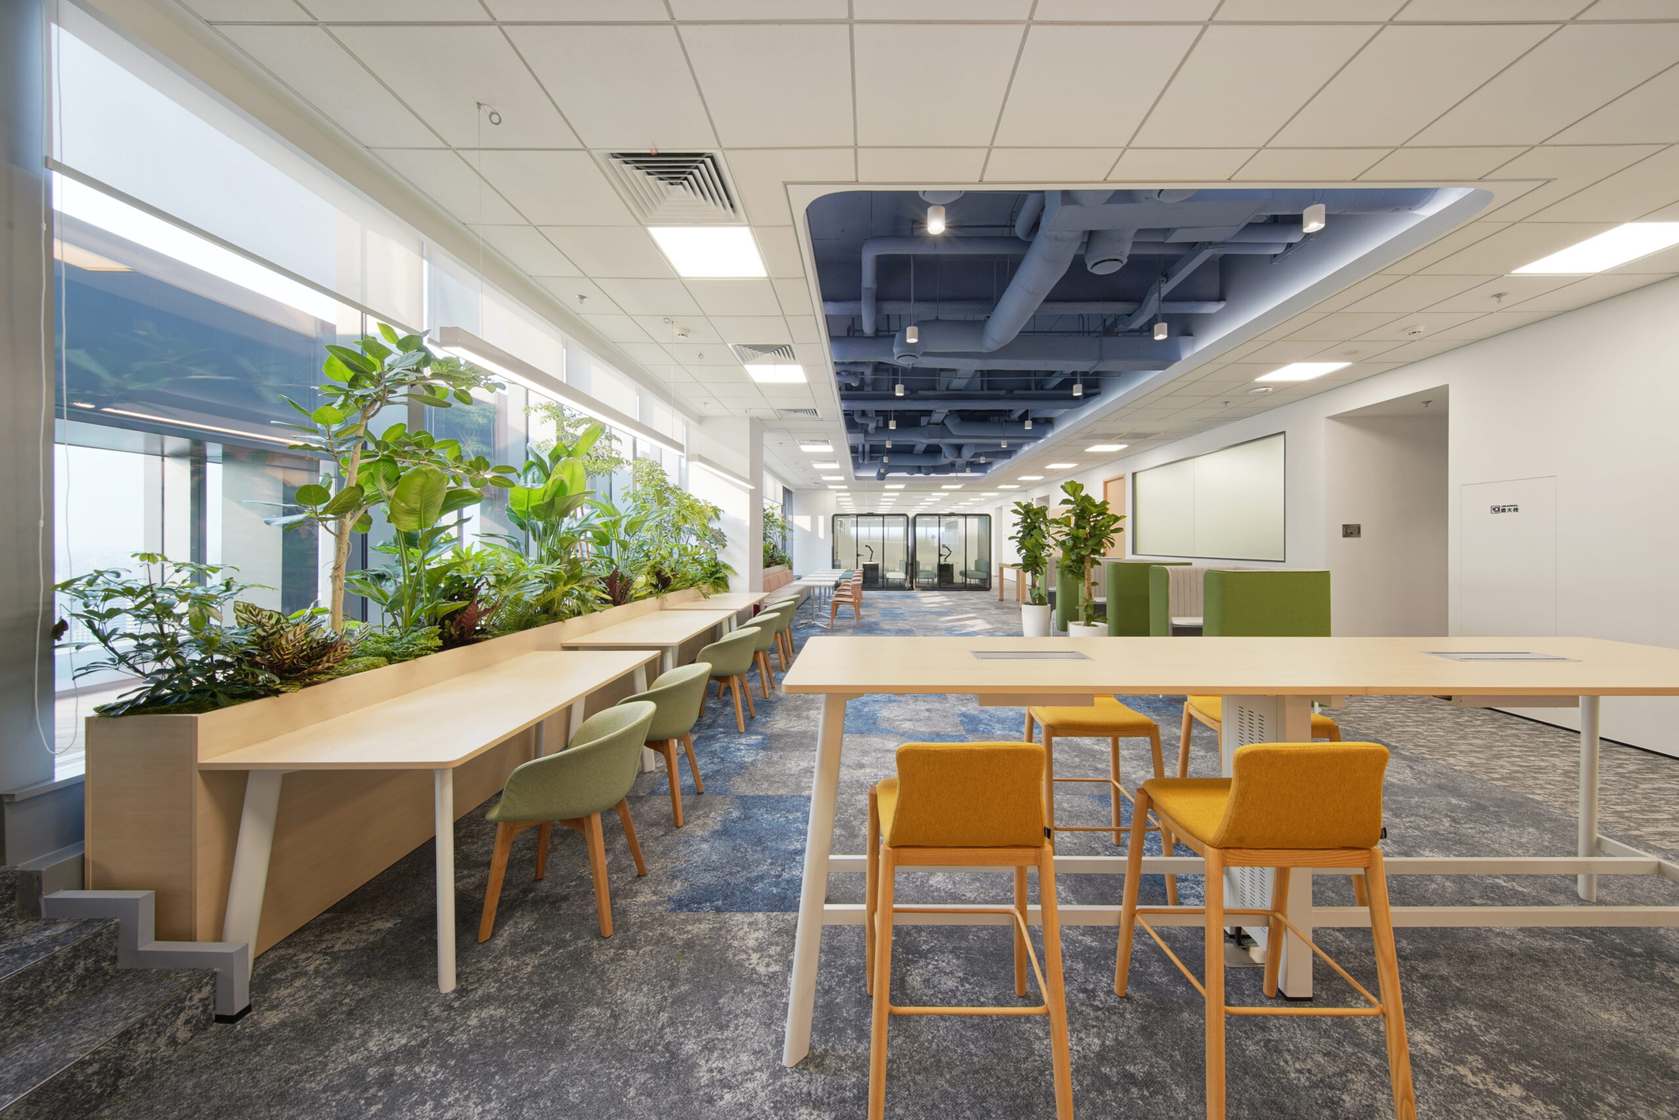
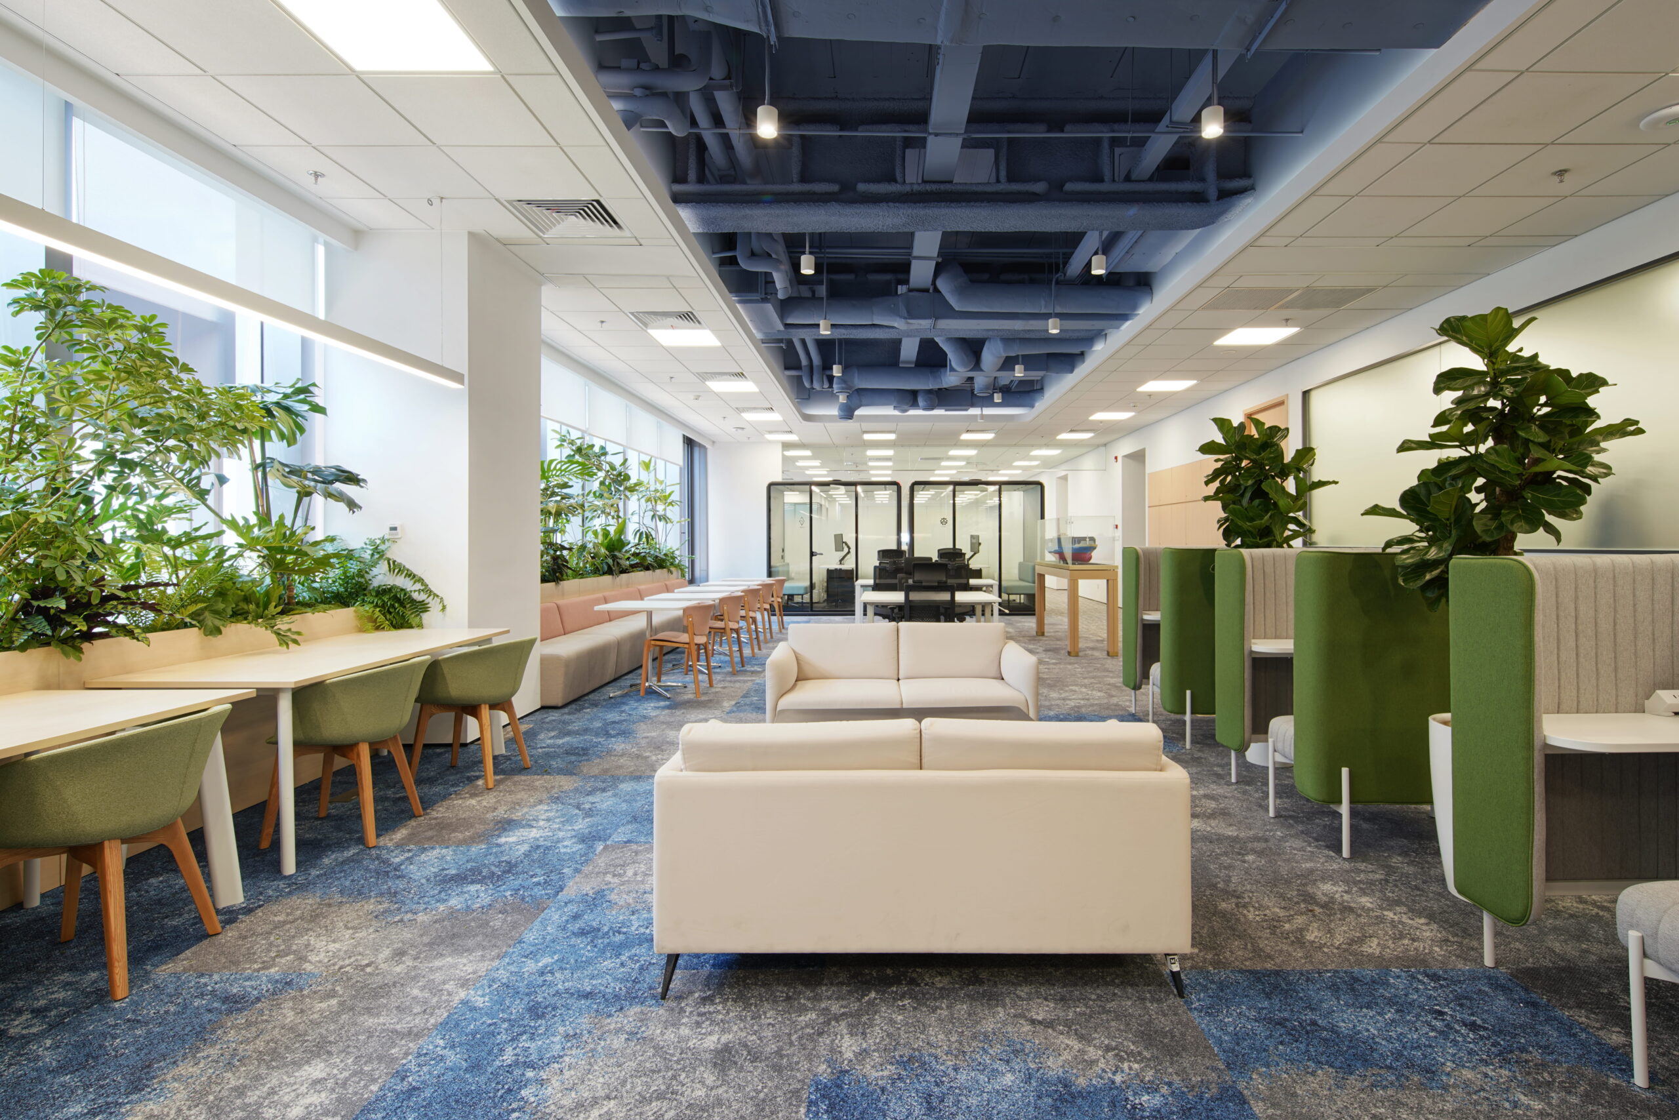
Varied collaboration settings bring together openness, greenery and choice within the everyday workplace.
Executive Comfort
The private executive lounge provides a calm environment for informal discussions, small group conversations and moments away from the wider office. Warm timber finishes and soft neutral furnishings introduce a residential quality while understated lighting creates a composed atmosphere. Expansive windows frame views across Shanghai, connecting the restrained interior with the city beyond.
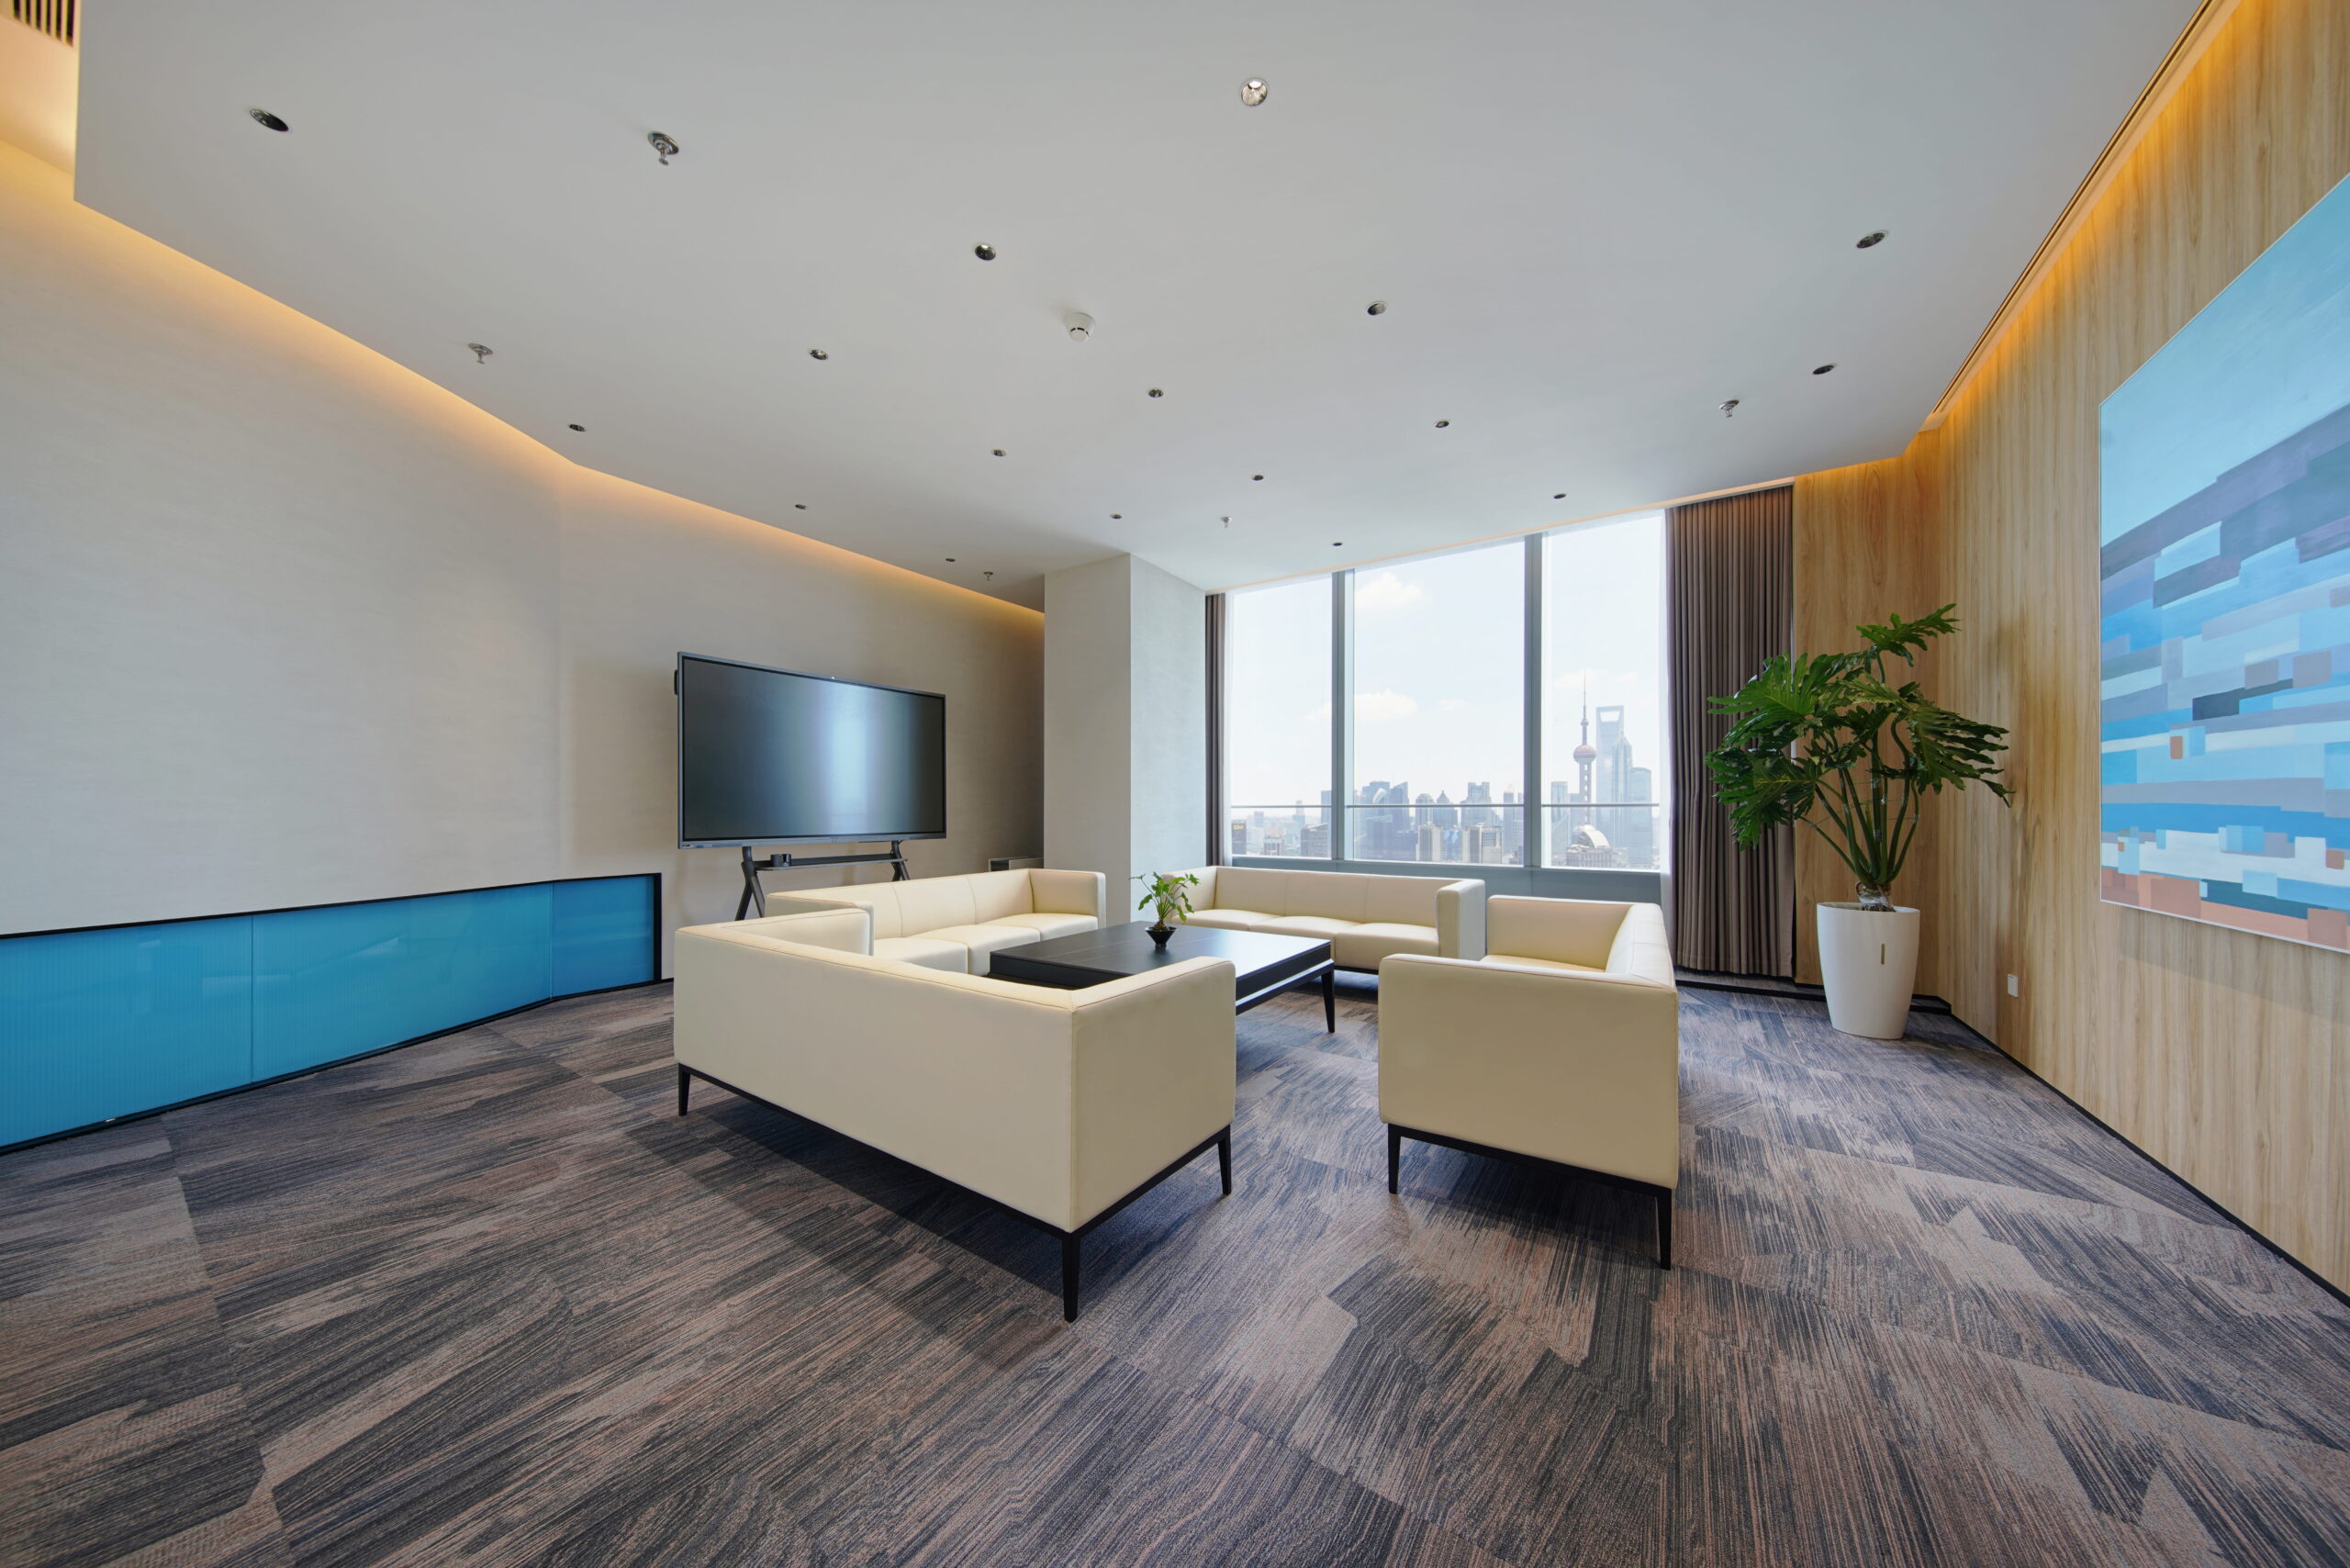
Warm timber and panoramic city views create a composed setting for executive conversations.
Spaces for Dialogue
Meeting rooms accommodate different scales and styles of discussion within focused and comfortable environments. Integrated technology supports presentations and virtual collaboration while acoustic wall finishes enhance privacy and concentration. Curved glazing and subtle wave inspired detailing introduce a softer architectural language, carrying the sense of movement from the wider design concept into these more focused spaces.
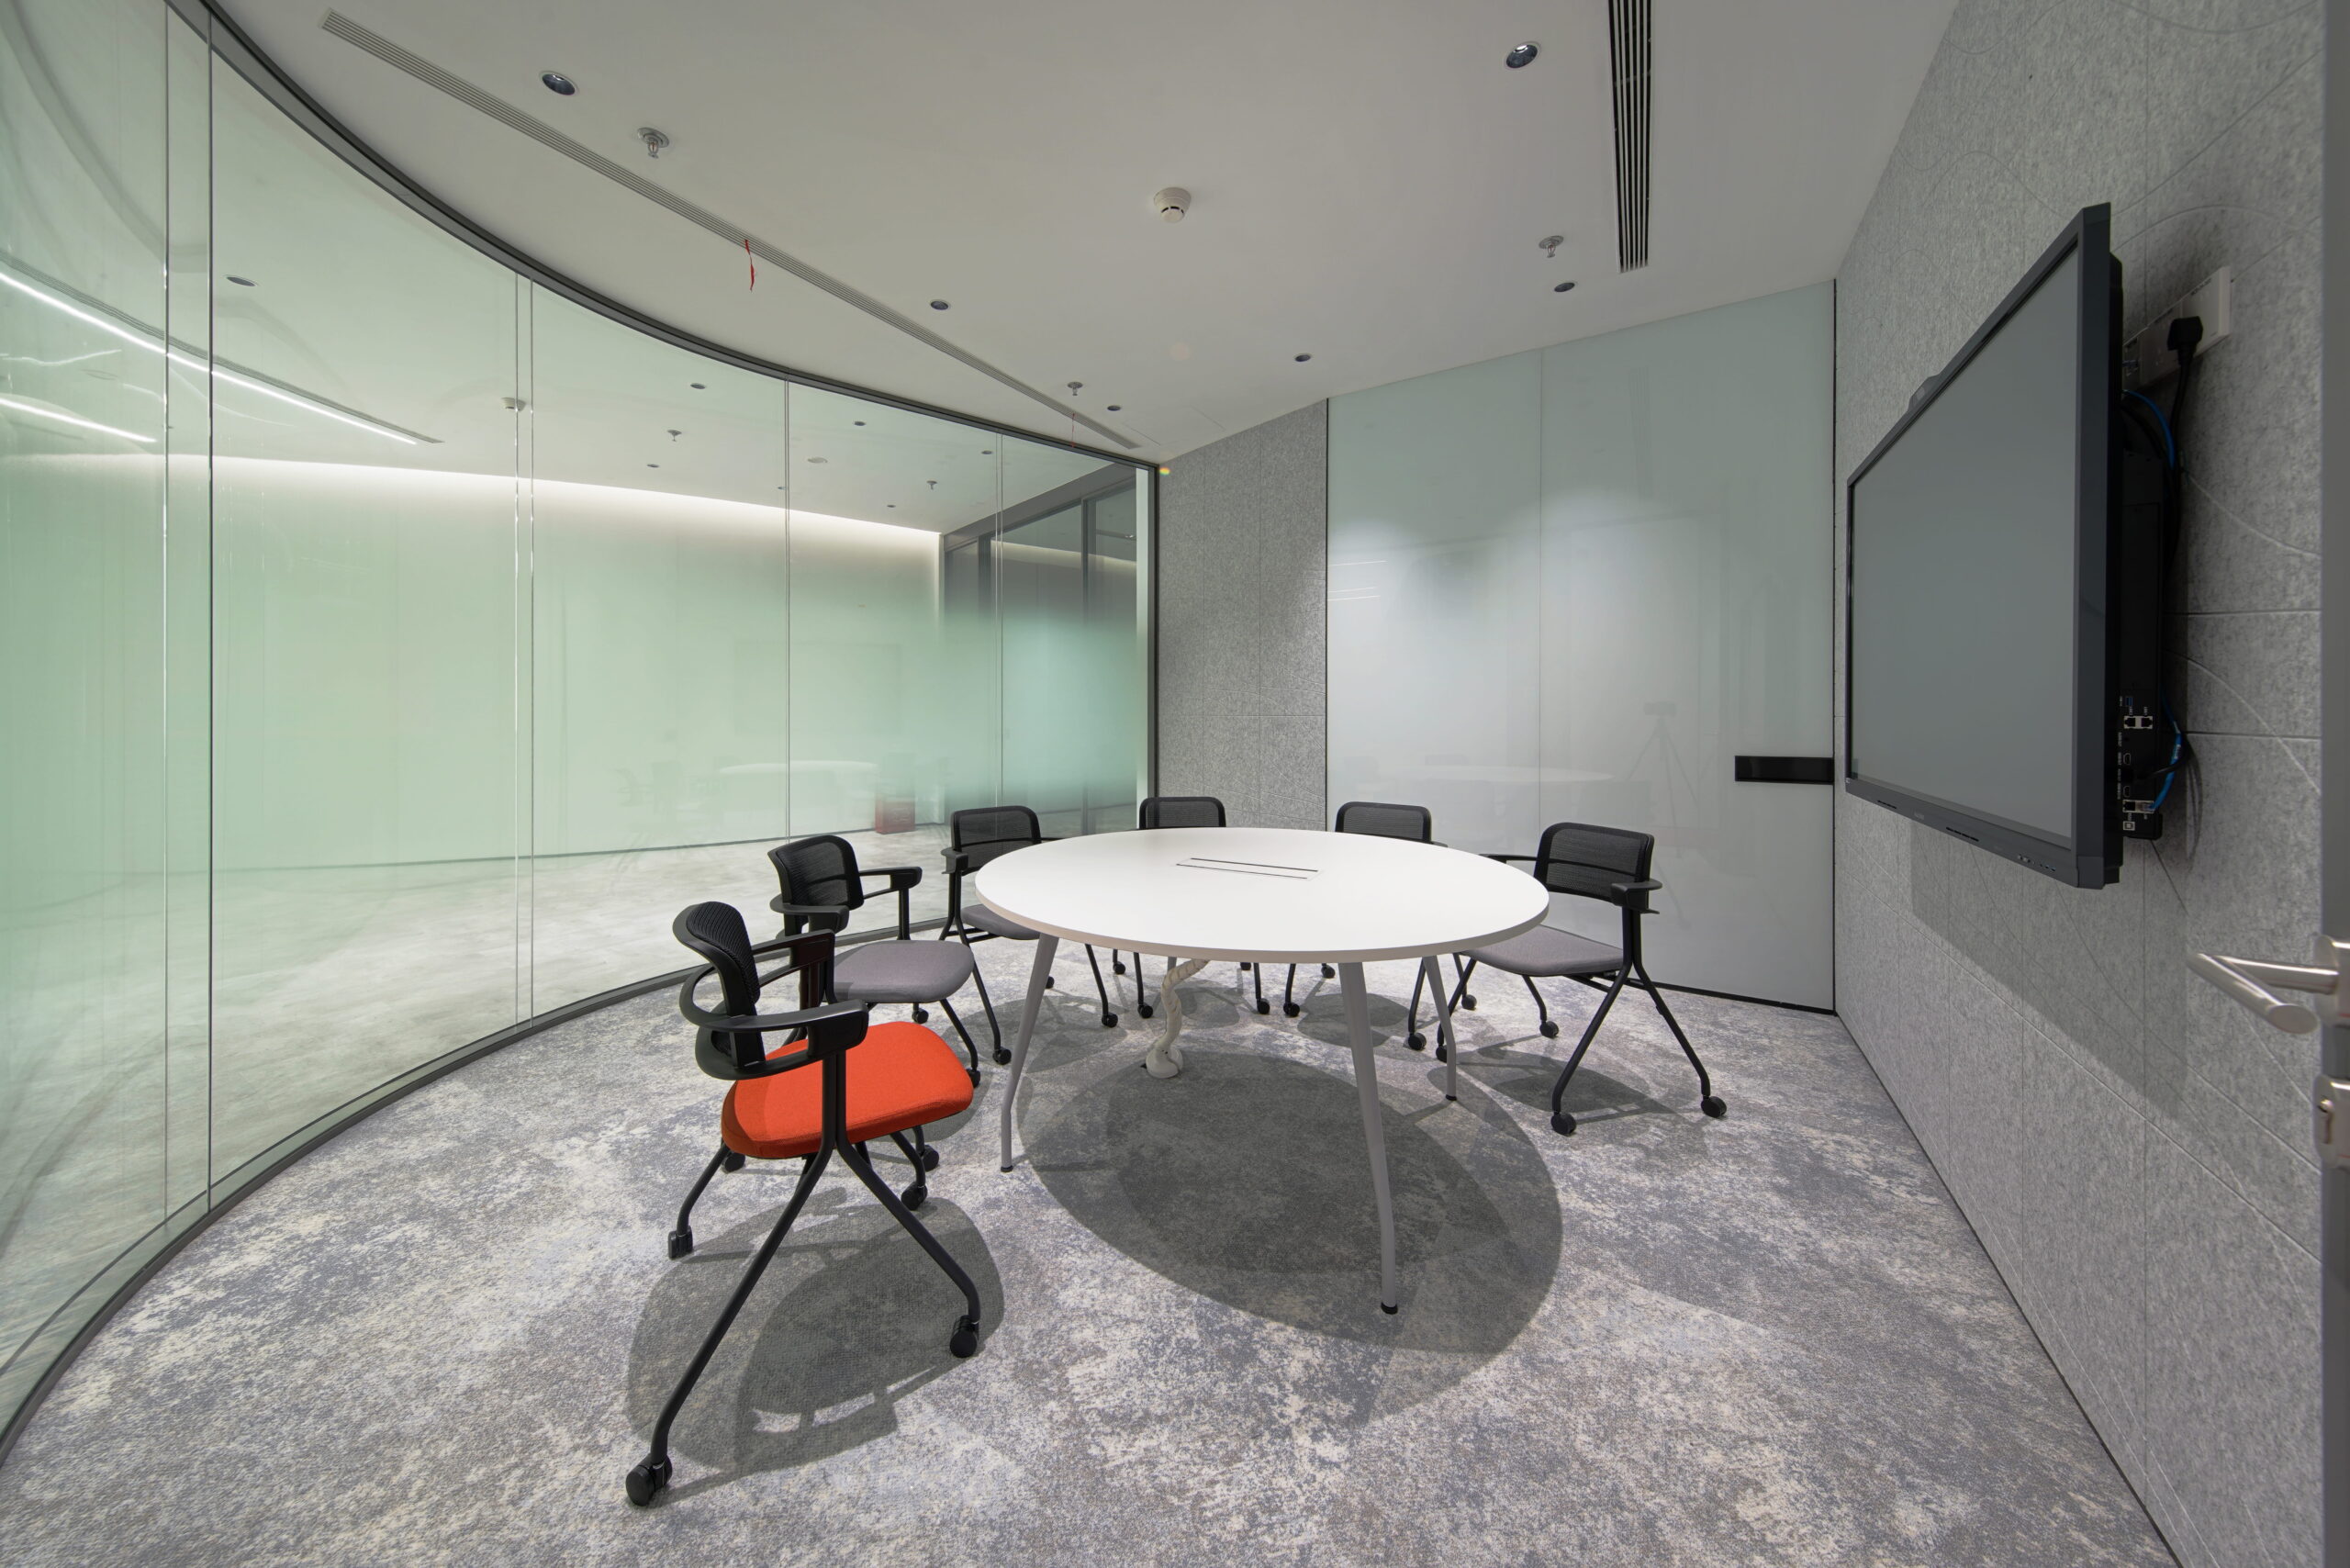
Curved glazing and a circular table create a more open environment for collaborative discussion.
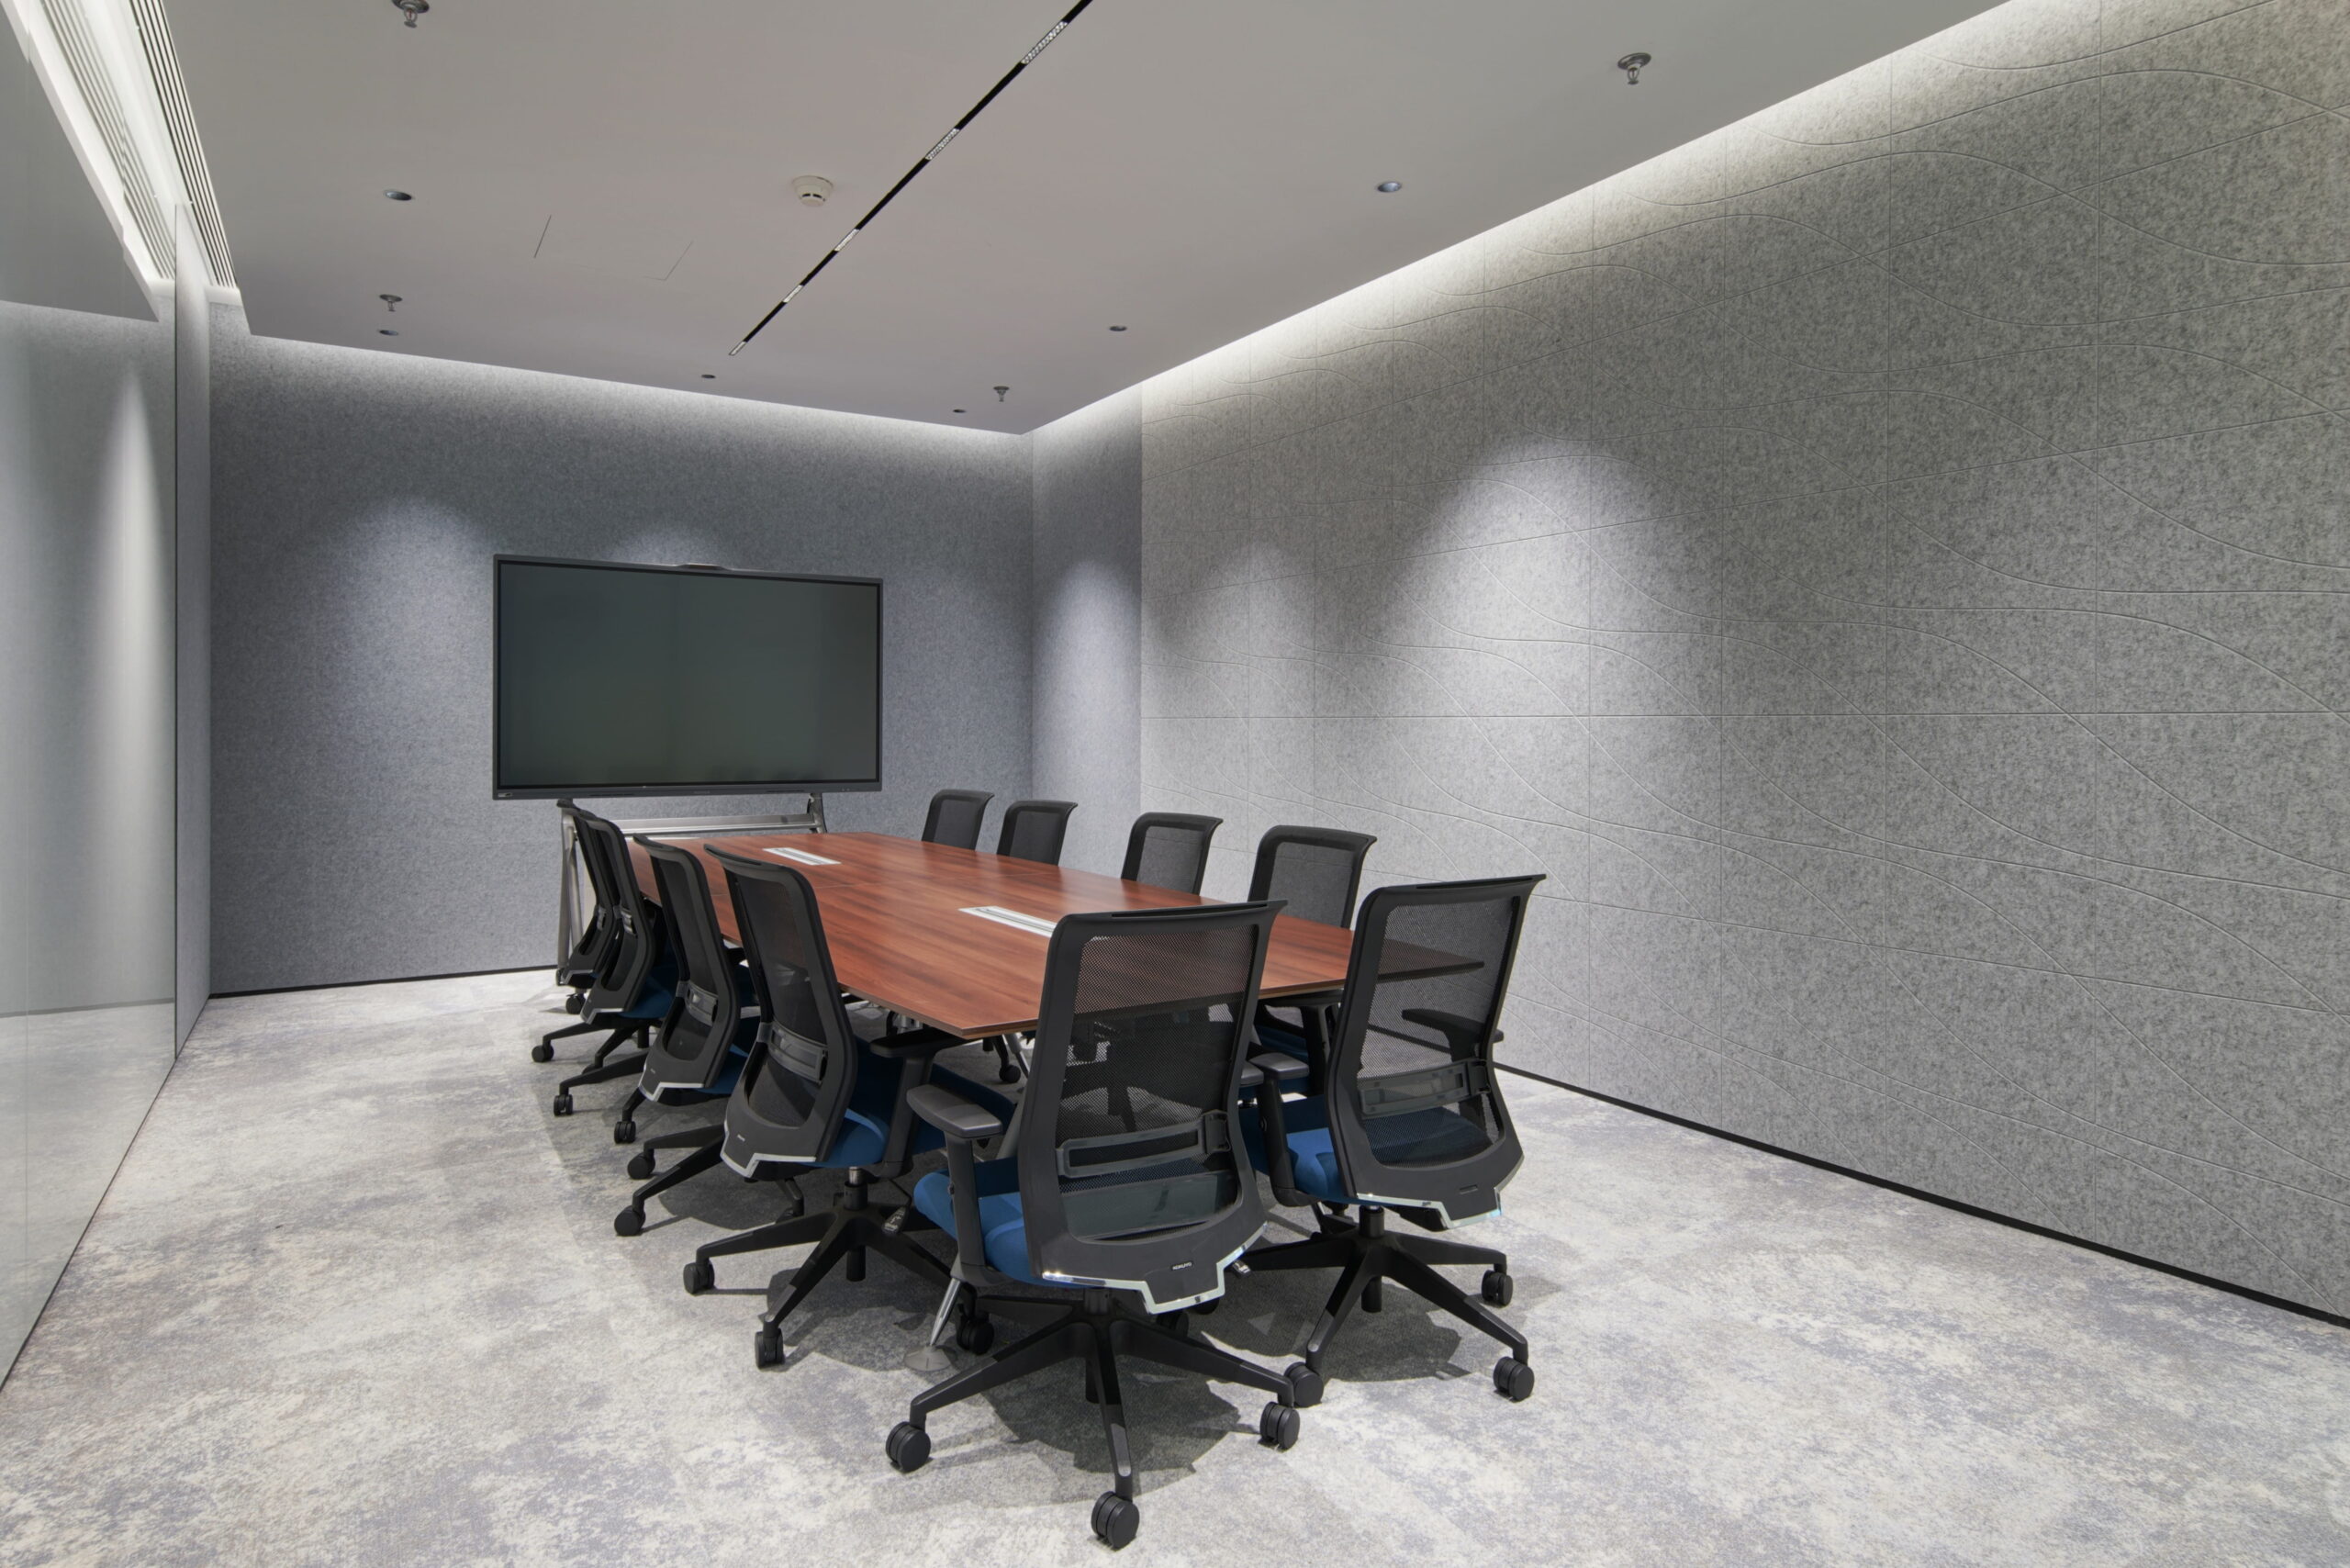
Acoustic finishes and integrated technology support focused meetings and structured presentations.
Everyday Performance
The open office provides an efficient and comfortable environment for focused daily work while giving employees easy access to alternative settings nearby. A restrained material palette creates visual calm while touchdown spaces along the perimeter offer opportunities to step away from individual workstations. Greenery distributed throughout the floorplate softens the open plan and introduces a more human quality to the working environment.
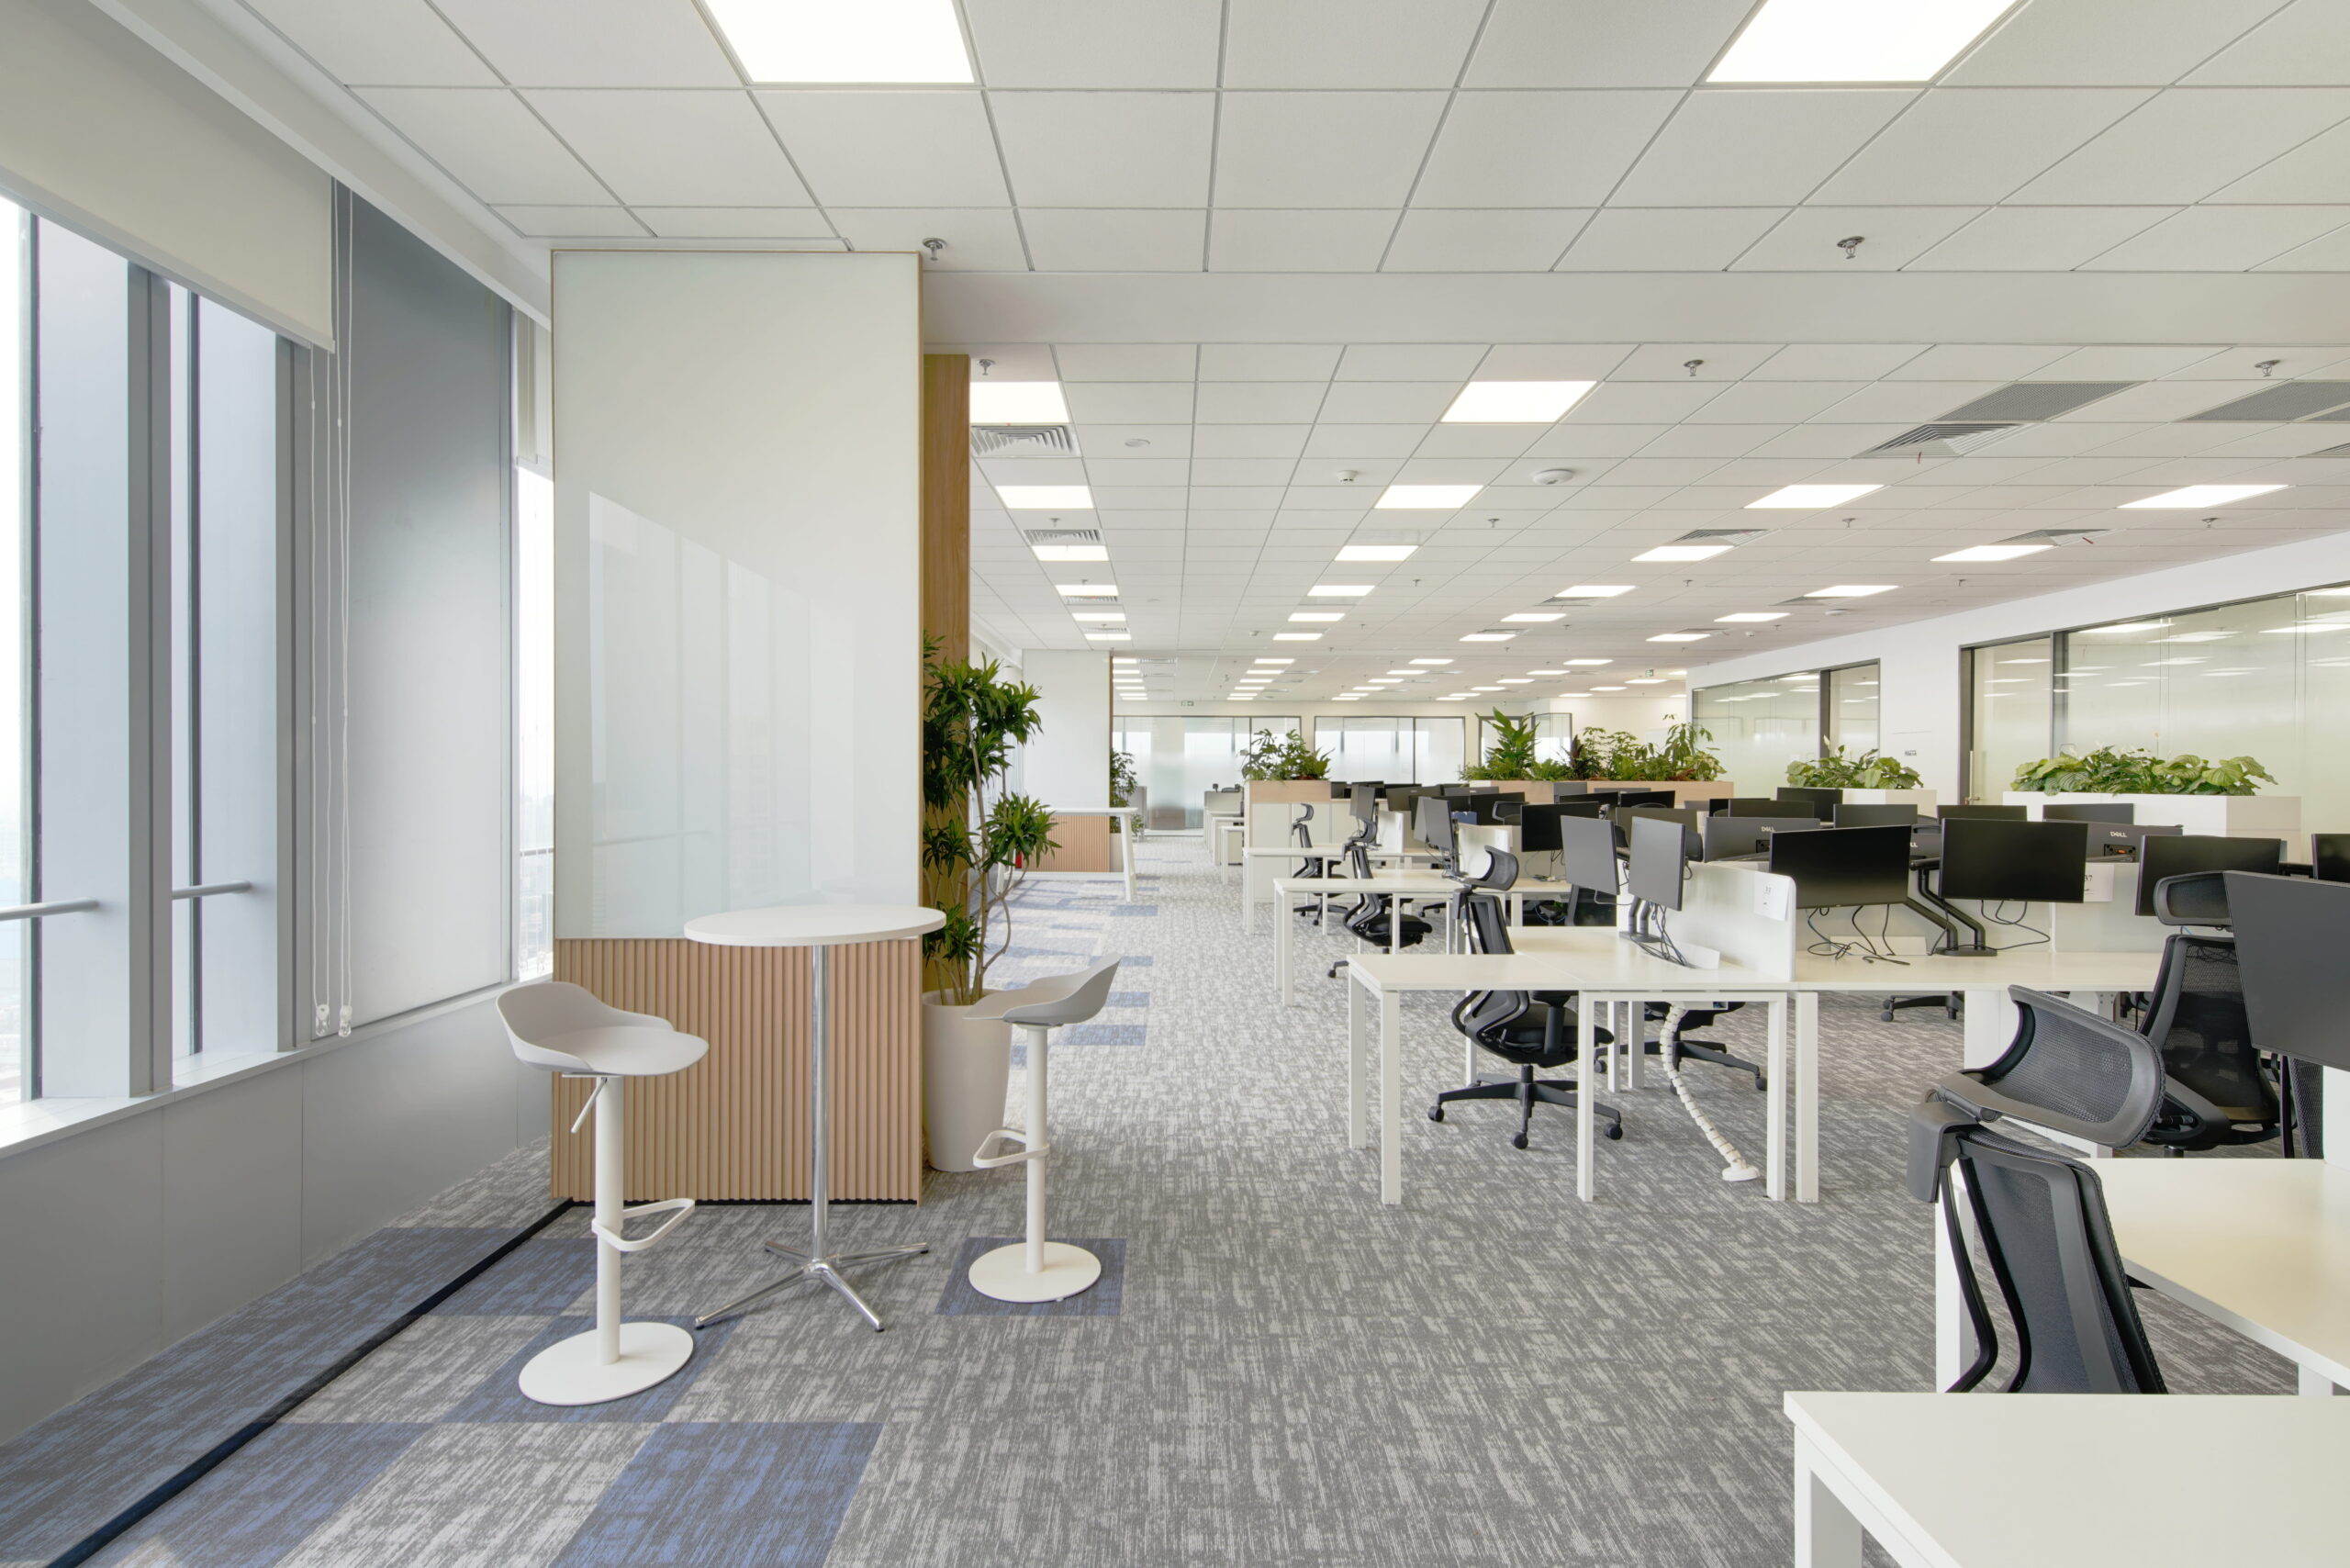
Natural light, greenery and a restrained material palette create a calm and comfortable everyday workspace.
MOL Shanghai brings together identity, flexibility and employee experience within a workplace designed to evolve alongside the organisation. Adaptable social and training spaces support collective experiences while collaboration zones, meeting rooms and focused work areas provide choice for different ways of working.
Unified through fluid forms, ocean inspired colours and considered materiality, the completed workplace translates MOL’s maritime heritage into a contemporary expression of its culture and global outlook. Building on DB&B’s earlier collaborations with MOL in Singapore, the Shanghai project marks the next chapter in an ongoing relationship and extends a shared workplace vision across the region.